
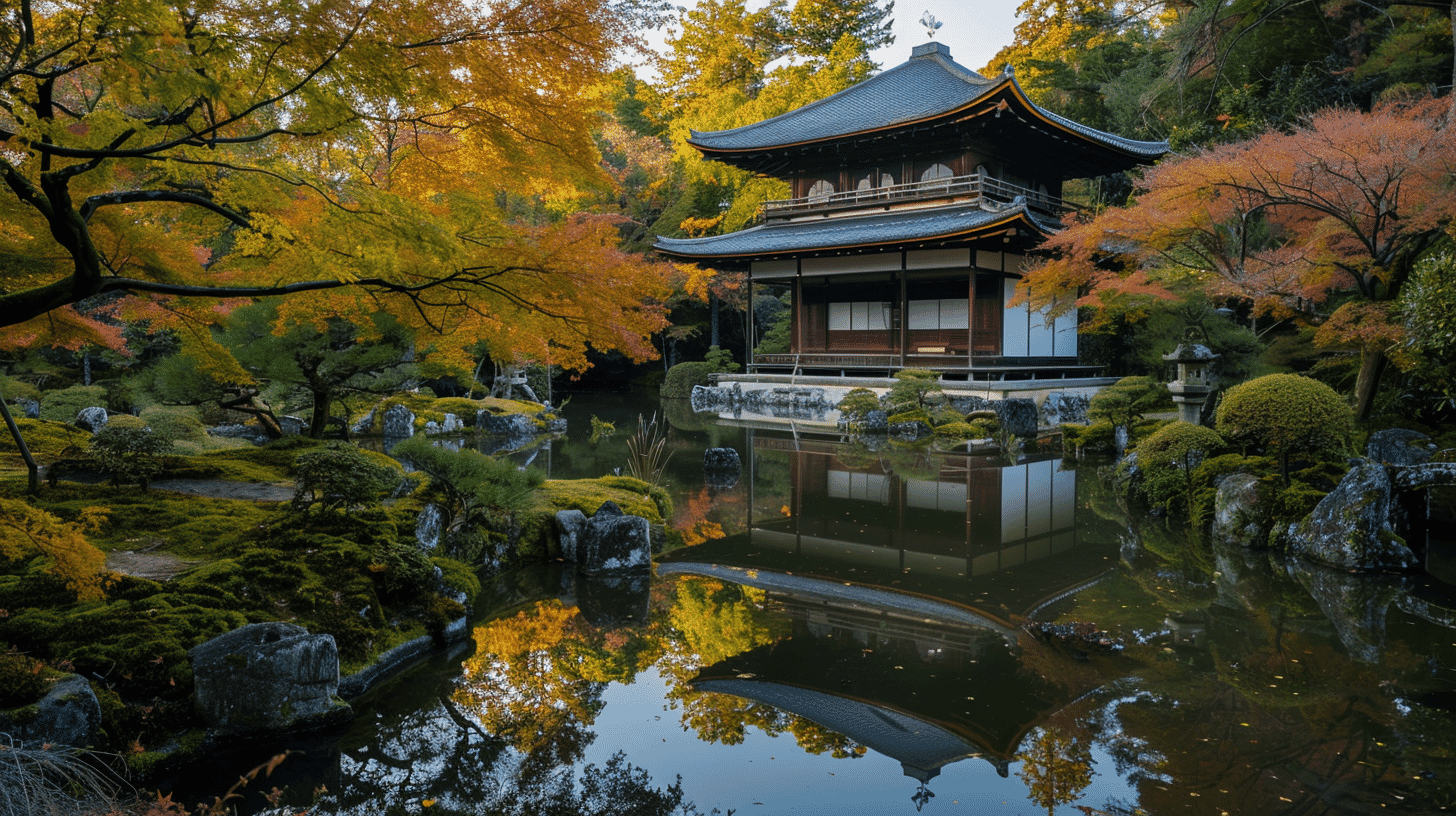
Raised in 1489, National Treasure since 1951
Jishoji Ginkaku (慈照寺銀閣) is a Muromachi-period pavilion at Ginkakuji-cho, Sakyo Ward, Kyoto City, Kyoto Prefecture, designated a National Treasure in 1951, on 9 June. It had become an Important Cultural Property on 7 April 1900. The quantity is one building, measuring 8.2 metres on the east and west faces, 7.0 metres on the north and 5.9 metres on the south, in two tiers under a pyramidal shingled roof. It belongs to Jishoji.
The Agency for Cultural Affairs writes: Ashikaga Yoshimasa built it as his own mountain villa, the Higashiyama Palace. The grounds held a reception hall and a residential hall as well as the Kannon hall and the Togudo, but after Yoshimasa's death, when the site became Jishoji, all but the Kannon hall and the Togudo were lost. The first storey is fitted out in a domestic manner strongly marked by the shoin style, the second in the manner of a Buddhist hall on a Zen-style basis. With the Golden Pavilion it forms one of the two finest pavilion buildings.
The designated name is Jishoji Ginkaku, but the building's proper name is the Kannon hall. Ginkaku, the Silver Pavilion, is a nickname formed against the Golden Pavilion, and it appears in written sources only from the Edo period. The category recorded is dwellings of the pre-modern era: the building is classed as a residence rather than as temple architecture.
A House Below, a Buddhist Hall Above
The heart of the Agency's account is that the two storeys differ in character: a domestic manner marked by the shoin style below, the manner of a Buddhist hall on a Zen-style basis above.
The lower storey, called the Shinkuden, is built as a dwelling. A veranda runs along the east side and the eaves are doubled there, marking that face as the front. Inside it divides into a Buddha room, a broad veranda and matted rooms.
The upper storey, called the Choonkaku, is a Buddhist hall in the Zen manner. It is a single room, boarded and coffered, with a seated figure of Kannon on an altar platform. A dwelling and a Buddhist hall stacked one above the other within a single building is what this form amounts to.
The railing of the veranda, however, is a projecting rail in the native manner. The Agency writes that the upper storey is on a Zen-style basis because elements of the native manner are mixed into it.
Why the Four Sides Differ
The measurements give 8.2 metres on the east and west faces, 7.0 metres on the north and 5.9 metres on the south. No two dimensions on the four sides agree.
The south is shortest because a projection stands toward the north of the west face, so the plan is not a simple rectangle. That the Agency records each face separately is itself a mark of that complexity.
The lower storey takes the east as its front, but the upper has doors only on the south and north faces and no opening on the east. The Kannon figure above also faces east. From this mismatch it is supposed that the south face, with its panelled doors, was taken as the front of the upper storey, and that a pond originally lay to the south from across which the figure was worshipped. The two storeys have different fronts.
The roof is pyramidal and shingled, with a bronze phoenix at its apex. Older records indicate that until about the later eighteenth century a sacred jewel stood there instead.
No Silver Leaf Was Applied
The Golden Pavilion carries gold leaf; the Silver Pavilion carries no silver leaf and shows no trace of ever having done so.
Kyoto City records that it is said there was once a plan to apply silver leaf, but that because Yoshimasa died while building was under way nothing certain is known. Whether the plan existed at all is unsettled, and this article does not assert it.
The upper storey is understood to have been finished in black lacquer inside and out. Black, not silver, was the building's original color.
Fire in 1558 destroyed the buildings apart from the Ginkaku and the Togudo, and the present precinct took shape in 1615. Only two buildings survive from Yoshimasa's Higashiyama Palace, and both are National Treasures.
Visiting
The Ginkaku is seen from outside only; the interior cannot be entered. Admission to the precinct is charged, and hours and charges vary by season, so check before travelling.
The garden, in two parts, an upper arrangement of stones and a lower stroll garden around a pond, is designated a Special Place of Scenic Beauty, a designation separate from the building. The Ginkaku stands on the edge of the Kinkyochi pond facing east, so its front is seen across the water.
The Togudo is also a National Treasure, built in 1486. The staggered shelves and built-in desk in its Dojinsai room are held to be the oldest surviving and are treated as the origin of the shoin style. Its interior is opened during special viewings.
From the Ginkakuji-michi or Ginkakuji-mae city bus stops it is about five to ten minutes on foot.
Q&A
- When was Jishoji Ginkaku built and designated?
- Its ridge was raised in 1489. It became an Important Cultural Property on 7 April 1900 and a National Treasure in 1951, on 9 June. It counts as one building and belongs to Jishoji. The designated name is Jishoji Ginkaku, but its proper name is the Kannon hall.
- Why was it designated?
- The Agency for Cultural Affairs cites the fitting out of the first storey in a domestic manner strongly marked by the shoin style and the second in the manner of a Buddhist hall on a Zen-style basis, calling it with the Golden Pavilion one of the two finest pavilion buildings. It is classed under dwellings rather than temple architecture.
- Is there silver leaf on the building?
- There is none, and no trace of any. Kyoto City records that a plan to apply silver leaf is said to have existed, but that nothing certain is known because Yoshimasa died while building was under way. The upper storey is understood to have been finished in black lacquer inside and out.
- Why do the four sides measure differently?
- The east and west faces are 8.2 metres, the north 7.0 and the south 5.9, because a projection stands toward the north of the west face and the plan is not a simple rectangle. The lower storey fronts east while the upper has doors only on the south and north, so the two storeys have different fronts.
- Can the interior be seen?
- No; the building is seen from outside only. Admission to the precinct is charged and hours vary by season. The garden is a Special Place of Scenic Beauty under a separate designation. The Togudo, also a National Treasure, has its interior opened during special viewings.
Basic Information
| Name | Jishoji Ginkaku (慈照寺銀閣); properly the Kannon hall |
|---|---|
| Location | 2 Ginkakuji-cho, Sakyo Ward, Kyoto City, Kyoto Prefecture |
| Designation | National Treasure (structure, pre-modern dwellings), designation no. 00007; the garden is a Special Place of Scenic Beauty and a Historic Site; component of the World Heritage site Historic Monuments of Ancient Kyoto |
| Year Designated | 1900 (7 April), Important Cultural Property; 1951 (9 June), National Treasure |
| Quantity | 1 building |
| Dimensions | East and west faces 8.2 m, north face 7.0 m, south face 5.9 m; two tiers, pyramidal roof, shingled. First storey in a domestic manner marked by the shoin style, second in the manner of a Buddhist hall on a Zen-style basis. Ridge raised 1489 |
| Owner | Jishoji |
| Public Access | Exterior only; the interior is closed. Admission to the precinct is charged, with hours and charges varying by season |
References
- Cultural Heritage Online: Jishoji Ginkaku
- https://online.bunka.go.jp/heritages/detail/189483
- Cultural Heritage Online, World Heritage: Jishoji
- https://bunka.nii.ac.jp/special_content/component/37
- Kyoto City, cultural history: Ginkakuji (Jishoji)
- https://www2.city.kyoto.lg.jp/somu/rekishi/fm/nenpyou/htmlsheet/bunka10.html
- Rinzai Shokokuji school: Jishoji (Ginkakuji)
- https://www.shokoku-ji.jp/ginkakuji/about/
Last verified: 2026.09.28
