
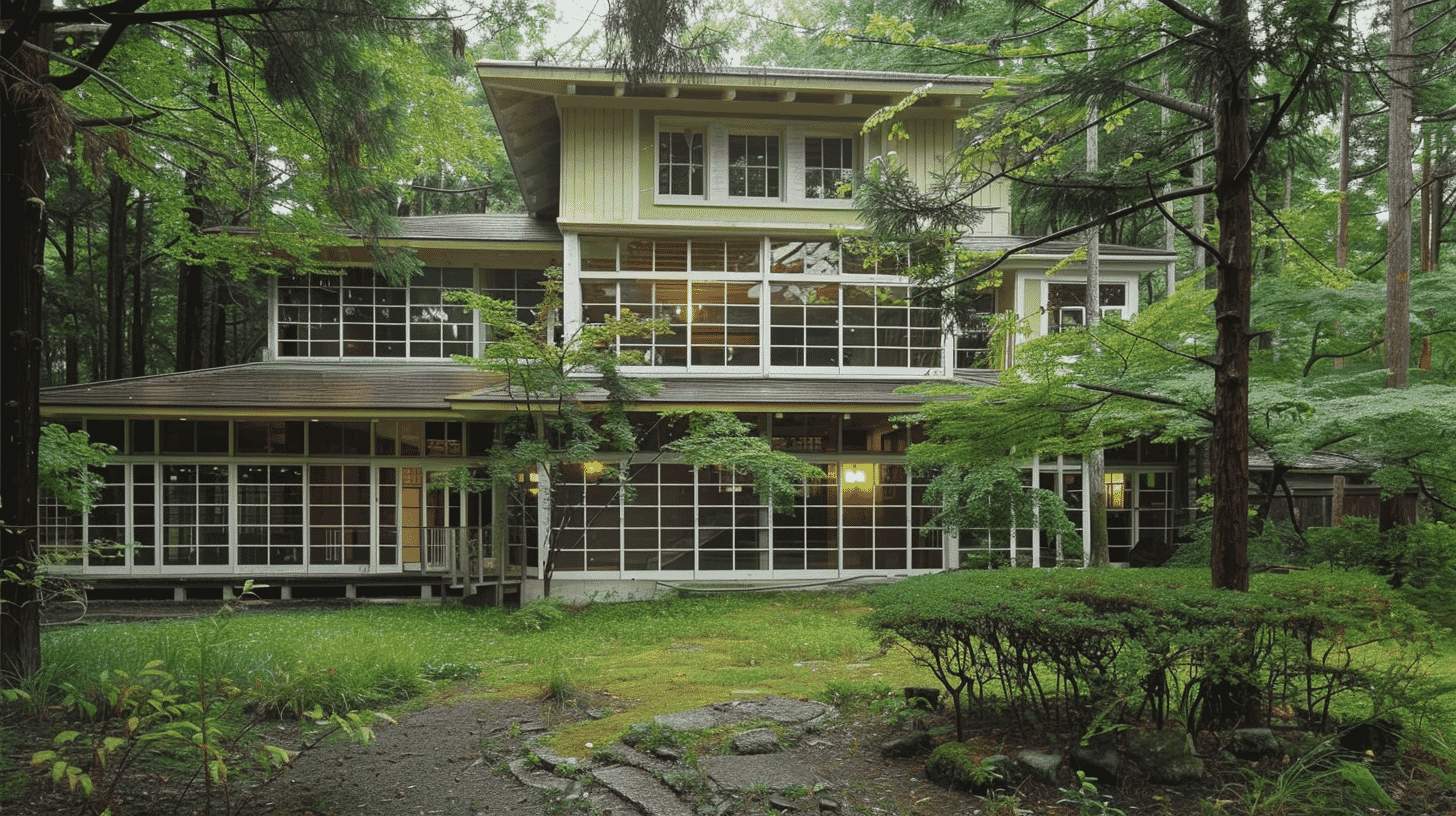
One Villa, a Registered Tangible Cultural Property since 2014
Former Kato Family Villa (旧加藤家別荘, Kyu-Kato-ke Besso) stands at 895-13 Shimojinba, Karuizawa, Kitasaku District, Nagano Prefecture, a Showa-period summer villa entered on the register of tangible cultural properties on 25 April 2014. It is a registered property rather than a designated one.
The quantity is one building.
The structure is timber, two-storeyed with a part basement, tiled, with a floor area of 161 square metres, with a chimney. The date field reads early Showa and the year field 1929.
Living Room, Study, Billiard Room and Dining Room Below
The ranging of the rooms reflects how a summer house was lived in.
The Agency records a living room, a study, a billiard room, a dining room, a kitchen and a maid's room on the ground floor, and bedrooms above.
The billiard room is for the game; the maid's room for a servant living in the house.
Rooms for gathering and rooms for work lie below, bedrooms above: the floors divide the roles. A room for play is counted among them.
At the American House, the south of the ground floor is a living and dining area of three connected rooms, with private rooms above.
Here too daily life is below and sleep above. The billiard room is added, making the arrangement of a house to stay in.
A West Face of Glass, with a Sunroom Behind
One whole face of the building is glazed, above and below.
The Agency records large glazed windows set across the west face on both floors, with a sunroom inside them.
A sunroom is glazed to take in the light. On both the ground and upper floors, the west face is of glass.
The Makita Gumi head office sets sash windows symmetrically either side of an entrance between stone piers: there the windows are placed in order.
Here the face itself is replaced by glass. In a timber building, the whole west side is opened wide.
The Agency closes that it is a pioneering example of timber modernism among the summer villas of Karuizawa: modern design carried out in wood.
A Chimney Written into the Structure Field
Apart from the building itself, a chimney is entered in the record.
The structure field reads timber, two-storeyed with a part basement, tiled, 161 square metres, with a chimney.
The phrase with marks something registered along with the building. At the Oishi inner storehouse, a connecting corridor is written into the structure field in the same way.
Here it is the chimney. The Agency also records a stone fireplace on the north side of the living room.
The stone fireplace within and the chimney without are the inside and outside of one arrangement.
The American House has a fireplace toward the west of its living and dining rooms, but no chimney is entered in its structure field.
Visiting
The villa stands at 895-13 Shimojinba, Karuizawa, Kitasaku District, Nagano Prefecture.
It is a two-storeyed timber building with a part basement, covering 161 square metres.
The word former in the name marks it as having been the Kato family's villa. No present owner is recorded.
It was built as a private summer house, so opening and terms follow the owner's arrangements. Check before travelling.
The year field reads 1929, early in the Showa era.
Q&A
- When was the villa registered?
- On 25 April 2014, as a registered tangible cultural property. It is registered rather than designated, and the quantity is one building.
- What rooms does it have?
- A living room, study, billiard room, dining room, kitchen and maid's room on the ground floor, and bedrooms above.
- Where is the sunroom?
- Behind the large glazed windows set across the west face on both floors.
- Is there a fireplace?
- A stone fireplace stands on the north side of the living room, and the structure field records a chimney with the building.
- What is valued in it?
- That it is a pioneering example of timber modernism among the summer villas of Karuizawa.
Basic Information
| Name | Former Kato Family Villa (旧加藤家別荘, Kyu-Kato-ke Besso) |
|---|---|
| Location | 895-13 Shimojinba, Karuizawa, Kitasaku District, Nagano Prefecture |
| Designation | Registered tangible cultural property (structure, domestic architecture); registered rather than designated |
| Year Designated | 2014 (25 April), registered |
| Quantity | 1 building |
| Dimensions | Timber, 2-storeyed with a part basement, tiled, with a floor area of 161 square metres, with a chimney. Living room, study, billiard room, dining room, kitchen and maid's room below, bedrooms above. The west face is glazed on both floors with a sunroom behind, and a stone fireplace stands on the north of the living room. The date field reads early Showa and the year field 1929 |
| Owner | Not stated in the record |
| Public Access | Opening and terms follow the owner's arrangements |
References
- Cultural Heritage Online: the villa
- https://bunka.nii.ac.jp/heritages/detail/279840
- Agency for Cultural Affairs, National Cultural Properties Database
- https://kunishitei.bunka.go.jp/
- Karuizawa Town
- https://www.town.karuizawa.lg.jp/
- Nagano Prefecture: cultural properties
- https://www.pref.nagano.lg.jp/
Last verified: 2026.09.24