
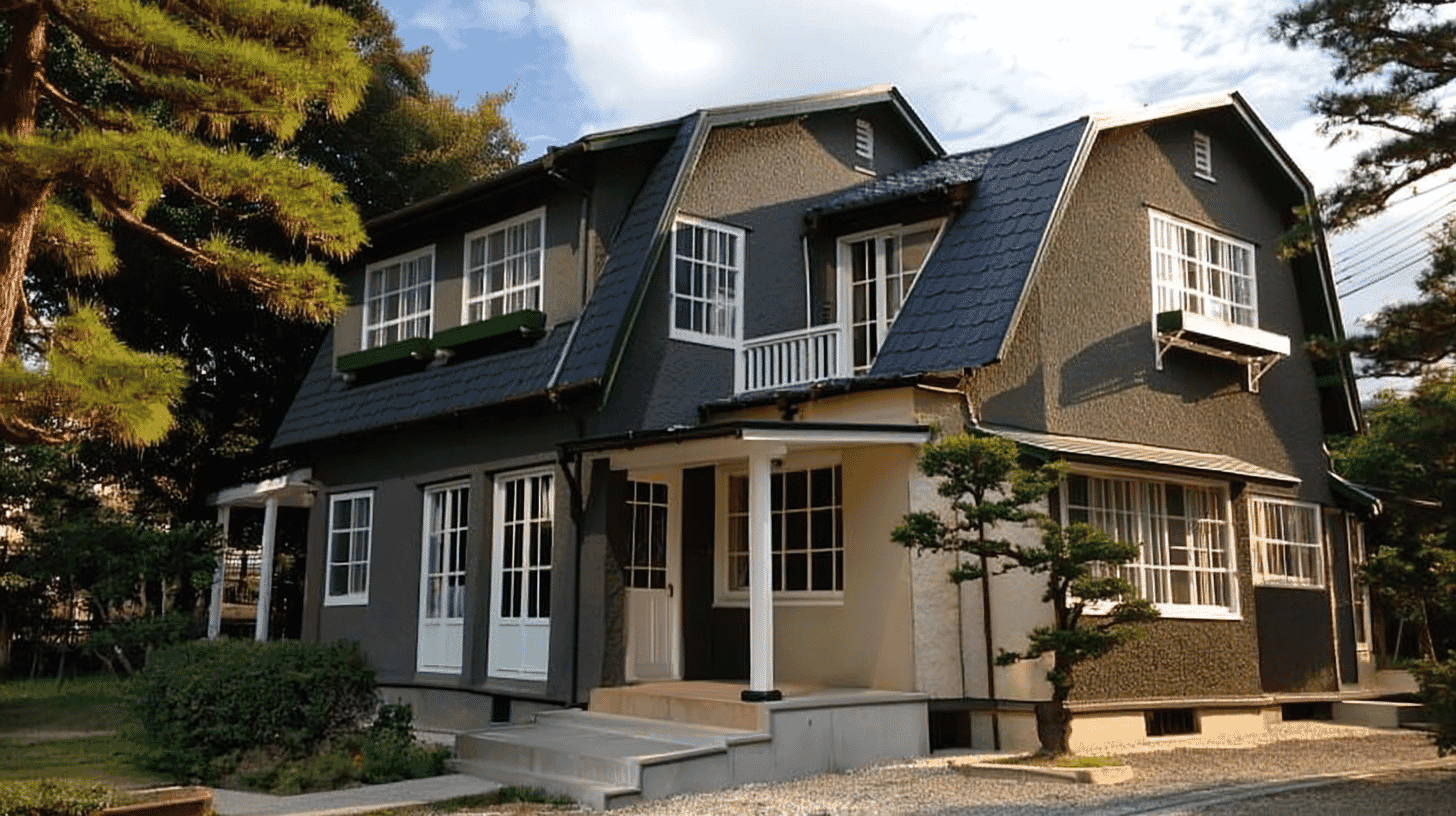
A Missionary's House at the Centre of a Welfare Campus
Jiaien Maud Powlas Memorial Museum (former Missionary House) is a Western-style house of 1927 at 1-633-1 Kamimizu, Kumamoto City, Kumamoto Prefecture, listed on 15 May 2007 as a Registered Tangible Cultural Property. It is timber-framed over two storeys with a slate roof, covering 87 square metres, and it stands at the centre of the extensive grounds of the Jiaien social welfare corporation, facing south with its ridge running east to west.
As the name says, it was built as a missionary's residence. It now carries the name of Maud Powlas, the American Lutheran missionary who founded Jiaien, and is known as her memorial museum.
Jiaien and Maud Powlas
According to Jiaien's own history, the Japan Evangelical Lutheran missionaries, troubled by the hardship in Japan after the First World War, proposed starting social work, and the proposal was approved in 1919. Maud Powlas became the first director. With a donation from the women's society of the United Lutheran Church in North America she bought 23,100 square metres of land and built a children's home, a women's home and a home for the elderly.
Powlas called each facility a home and asked staff to take the roles of father and mother, so that residents would know something like family life. Jiaien notes that the practice of calling its facilities homes today goes back to that system. Maud Powlas was born in 1889 on a farm in North Carolina and died in 1980.
Jiaien Maud Powlas Memorial Museum was built eight years after the work began. At the centre of a campus of welfare facilities stood the house of the people who ran it.
Pentagonal Gables and a Large Dormer
The national record describes a two-storey timber house under a gabled slate roof. On the ground floor the living room takes the south side, with the entrance to the west and the dining room to the east; upstairs are four bedrooms. The main living space gathered on the sunny south side, entrance and dining room set to either end: the plan of an American house.
Two features stand out on the exterior. On the west face, the pentagonal outline of the gable end is shown twice over, one behind the other, giving that elevation depth. On the south face of the upper floor a large dormer projects from the roof, bringing light into the rooms under the slope.
The national record calls this a distinctive form. Within the footprint of an ordinary house, 87 square metres, the handling of the roof gives character to both the west and the south sides.
Visiting
The museum stands within the grounds of the Jiaien social welfare corporation, which include an infant home, children's homes, homes for the elderly and other facilities. It is where residents live.
No official source publishes opening days or arrangements for visiting the museum, and there is no public information on hours or admission. Anyone wishing to visit should first contact the Jiaien head office, on 096-383-4515.
Because this is a welfare campus, do not enter without permission and avoid disturbing residents or staff.
Q&A
- When was the building put up?
- In 1927, eight years after Jiaien was founded. It was listed as a Registered Tangible Cultural Property on 15 May 2007.
- Who was Maud Powlas?
- An American Lutheran missionary who became the first director of Jiaien. Born in North Carolina in 1889, she died in 1980, and is known for calling each facility a home.
- What are the distinctive features?
- The double pentagonal gable on the west face and the large dormer projecting from the roof on the south side of the upper floor, which the national record calls a distinctive form.
- How is the interior laid out?
- A living room on the south side of the ground floor, the entrance to the west and the dining room to the east, with four bedrooms upstairs.
- Can I visit?
- It stands on the campus of a social welfare corporation, and no official source describes visiting arrangements. Contact the Jiaien head office in advance.
Basic Information
| Name | Jiaien Maud Powlas Memorial Museum (former Missionary House) |
|---|---|
| Location | 1-633-1 Kamimizu, Kumamoto City, Kumamoto Prefecture |
| Designation | Registered Tangible Cultural Property (structure) |
| Year Designated | Registered 2007/05/15 (Heisei 19) |
| Quantity | 1 building |
| Dimensions | Floor area 87 square metres |
| Owner | Jiaien Social Welfare Corporation |
| Public Access | On a welfare campus; contact in advance to visit |
References
- Agency for Cultural Affairs, National Cultural Properties Database
- https://kunishitei.bunka.go.jp/bsys/maindetails/101/00006036
- Cultural Heritage Online: Jiaien Maud Powlas Memorial Museum
- https://online.bunka.go.jp/heritages/detail/143301
- Jiaien Social Welfare Corporation: About Jiaien
- https://jiaien.or.jp/about/
- Kumamoto City: Registered Tangible Cultural Property, Jiaien Maud Powlas Memorial Museum
- https://www.city.kumamoto.jp/kiji00363802/index.html
Last verified: 2026.09.24