
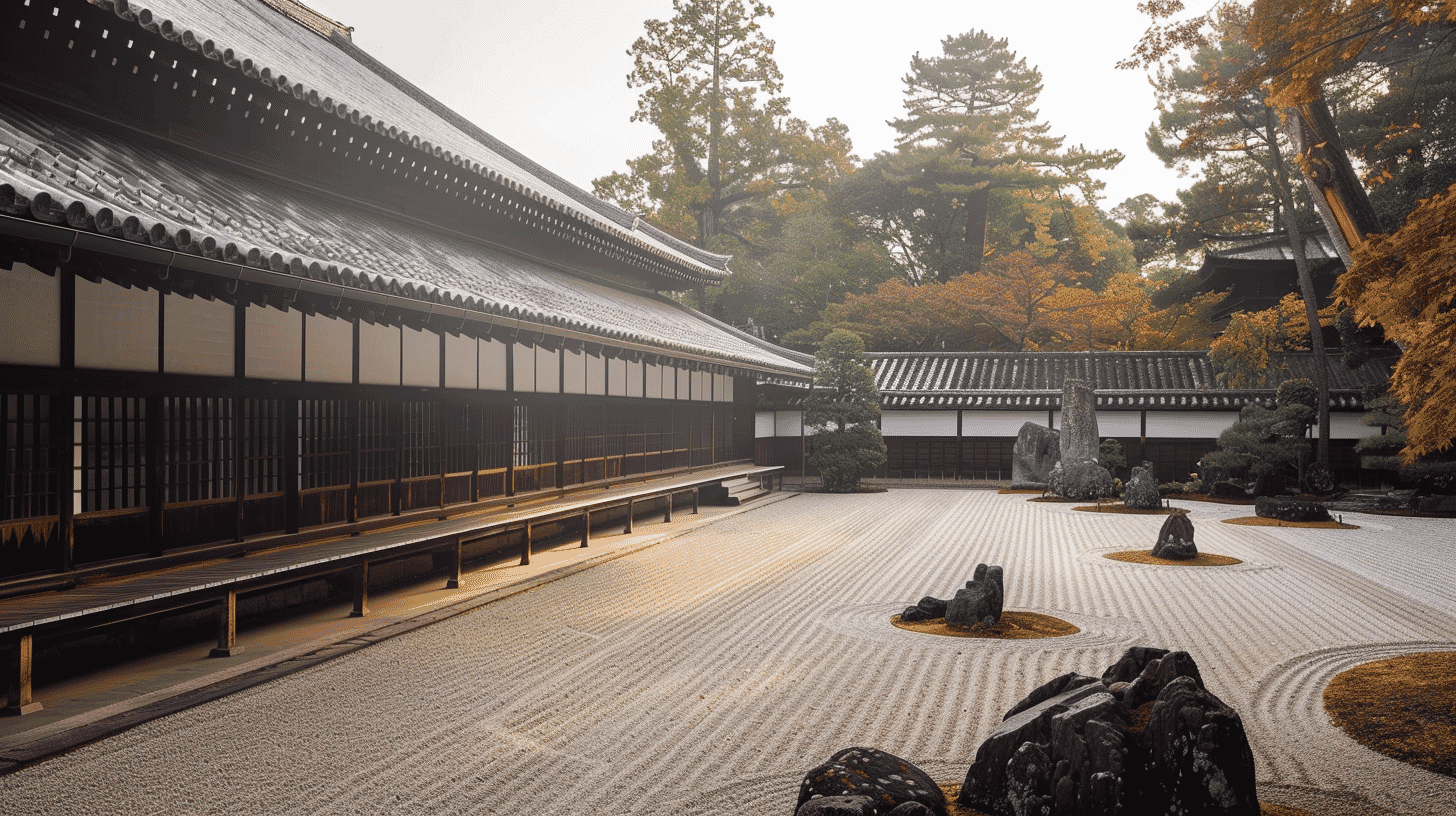
One Building of Two Parts, National Treasure since 1953
Nanzenji Temple Hojo (南禅寺方丈, Nanzenji Hojo) stands at Nanzenji Fukuchi-cho, Sakyo Ward, Kyoto City, Kyoto Prefecture, designated a National Treasure on 14 November 1953. It had become an Important Cultural Property on 31 July 1902. The quantity is one building, the designation number 00145, and the owner Nanzenji. Nothing is designated as an appendage.
The Agency for Cultural Affairs gives the period as Momoyama and the date as the Tensho era, 1573 to 1591, a span of eighteen years.
The field for structure and form opens: comprising the greater hall and the lesser hall. Designated as one building, it is made of two.
The Rooms Are Named in the Record
The Agency's field for structure and form lists the rooms by name. What is recorded is not the frame of the building but the divisions within it.
The greater hall comprises the inner sanctuary, the daytime room, the Narutaki room, the musk room, the crane room, the west room, the willow room, a six-mat room, a narrow room and a broad veranda. It is single storey, hip-and-gable roofed, laid in split boards.
The lesser hall comprises three tiger rooms, a nine-mat room, a six-mat room, a twenty-mat room and a broad veranda. It is single storey, gabled at the back, joined at its front to the greater hall, and laid in split boards.
The naming is not of one kind. Narutaki is a place name, musk a scent, crane and tiger and willow subjects of painting or ornament, the daytime room a use, and six, nine and twenty mats a measure of floor.
Rooms named for their subject and rooms named for their size stand side by side. At Zuiganji the ten rooms were named for their paintings throughout.
Two Halls Joined into One
How the two relate is recorded as well: the lesser hall is joined at its front to the greater hall.
They do not stand apart but run together, which is why they count as one building.
The roofs differ. The greater hall is hip-and-gable; the lesser hall is gabled at the back. Nothing is recorded of the roof where the two meet, only of the rear.
Both are laid in split boards, a roofing of thin split shingles laid in overlapping courses, neither tile nor cypress bark. The roof forms differ while the covering agrees.
The founder's hall at Eihoji likewise counted as one building while comprising three parts. Structures of several parts joined into one are common enough among designated buildings.
What the Record Does Not Say
Much has been said about the origins of this building over the years. It is worth setting that against the record.
The Agency's commentary field is empty. Beyond the structure and form and the dates of designation, no words of assessment are recorded.
Accounts elsewhere say that the greater hall was moved from the imperial palace and the lesser hall came from Fushimi Castle. The Agency's record contains neither statement.
The same accounts speak of 124 painted panels by the Kano school and a garden laid out by Kobori Enshu. The field for structure and form mentions neither painting nor garden. Panels and garden may well be treated apart from the building.
This article follows the record and keeps to the structure and the arrangement of rooms.
Visiting
Nanzenji is at Nanzenji Fukuchi-cho, Sakyo Ward, Kyoto City. The hall is among the buildings open to visitors.
Hours and admission may change, so check the temple's information before travelling. Conditions can differ between the hall and other parts of the precinct.
What repays attention is the arrangement of rooms: ten divisions in the greater hall and five in the lesser, and how they are ranged and joined.
The roofs are laid in split boards, the greater hall hip-and-gable and the lesser gabled at the back. Walking round the outside shows the difference.
Q&A
- When was the hall designated?
- On 14 November 1953, having become an Important Cultural Property on 31 July 1902. It counts as one building under designation number 00145, belongs to Nanzenji, and has nothing designated as an appendage.
- Why is it one building if there are two halls?
- The Agency's field for structure and form reads comprising the greater hall and the lesser hall, and records that the lesser hall is joined at its front to the greater. They run together rather than standing apart, so they count as one.
- What rooms are there?
- The greater hall comprises the inner sanctuary, the daytime room, the Narutaki room, the musk room, the crane room, the west room, the willow room, a six-mat room, a narrow room and a broad veranda. The lesser hall comprises three tiger rooms, a nine-mat room, a six-mat room, a twenty-mat room and a veranda.
- Are the roofs the same?
- The forms differ: the greater hall is hip-and-gable and the lesser gabled at the back. Both are laid in split boards, thin shingles in overlapping courses, neither tile nor cypress bark. The forms differ while the covering agrees.
- What about the palace origin and the painted panels?
- The Agency's commentary field is empty, and beyond structure and form and the dates of designation nothing is recorded. There is no mention of removal from the palace, of painted panels or of a garden, so this article keeps to the structure and the arrangement of rooms.
Basic Information
| Name | Nanzenji Temple Hojo (南禅寺方丈, Nanzenji Hojo) |
|---|---|
| Location | Nanzenji Fukuchi-cho, Sakyo Ward, Kyoto City, Kyoto Prefecture (Nanzenji) |
| Designation | National Treasure (structure, pre-modern temple architecture), designation no. 00145; nothing designated as an appendage |
| Year Designated | 1902 (31 July), Important Cultural Property; 1953 (14 November), National Treasure |
| Quantity | 1 building, comprising the greater hall and the lesser hall |
| Dimensions | The greater hall comprises the inner sanctuary, the daytime room, the Narutaki room, the musk room, the crane room, the west room, the willow room, a 6-mat room, a narrow room and a broad veranda, single storey, hip-and-gable roof, split boards. The lesser hall comprises 3 tiger rooms, a 9-mat room, a 6-mat room, a 20-mat room and a veranda, single storey, gabled at the back, joined at its front to the greater hall, split boards. Momoyama period |
| Owner | Nanzenji |
| Public Access | Among the buildings open to visitors. Hours and admission may change |
References
- Agency for Cultural Affairs, National Cultural Properties Database: Nanzenji Hojo
- https://kunishitei.bunka.go.jp/bsys/maindetails/102/1639
- Nanzenji: the Hojo
- https://nanzenji.or.jp/equipment/houjo
- Nanzenji official site
- https://nanzenji.or.jp/
- Agency for Cultural Affairs: introduction to cultural properties
- https://www.bunka.go.jp/seisaku/bunkazai/shokai/
Last verified: 2026.09.05