
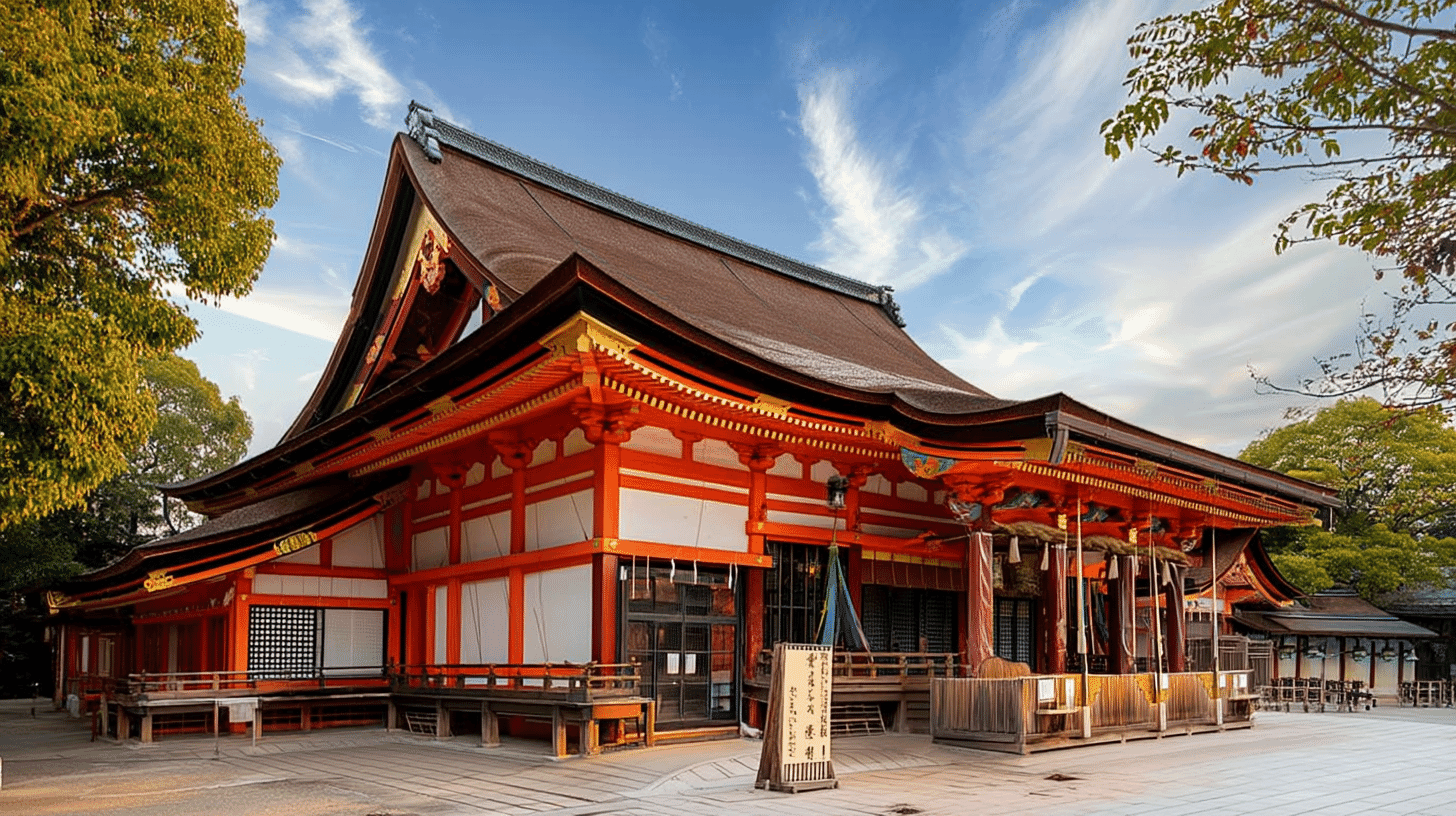
National Treasure in 2020, 109 Years On
Yasaka Shrine Main Hall (八坂神社本殿, Yasaka Jinja Honden) at Gion-machi Kitagawa, Higashiyama Ward, Kyoto City, Kyoto Prefecture, was designated a National Treasure on 23 December 2020. It had become an Important Cultural Property on 17 April 1911. The quantity is one building and the owner is the Yasaka Shrine religious corporation.
One hundred and nine years separate the two listings, second only to the hundred and eleven at Manpukuji and well beyond the sixty-two at Kitano Tenmangu or the fifty-four at Ankokuji.
The Agency for Cultural Affairs records the hall as raised in 1654 under Tokugawa Ietsuna, the fourth shogun, so 366 years passed between building and designation.
Seven Elements in the Record of Form
The field for structure and form runs long: seven bays by six, hip-and-gable roof, a three-bay porch at the front, eaves added at both sides and the rear, a three-bay projection at the back, cypress bark.
Seven elements in all: the span, the roof shape, the front porch, how the eaves are added, the projection at the back, and the roofing.
The three-bay projection at the back repays notice. Three bays of the building push out to the rear. It is the back, not the front, that extends.
The eaves too are recorded on three sides: at both flanks and at the rear. A porch stands at the front and eaves on the other three sides.
Of the exterior the Agency writes that it takes a distinctive appearance, hip-and-gable roofed with eaves added at the sides and the rear. Distinctive is the word chosen.
Four Divisions Nested Under One Roof
Inside, the divisions layer from the centre outwards.
The core is divided into an innermost sanctuary at the back and an inner sanctuary in front. An outer sanctuary runs round all four sides of the core, and a worship hall attaches at the front. All of this sits under one hip-and-gable roof of cypress bark.
Innermost sanctuary, inner sanctuary, outer sanctuary, worship hall: four layers from the centre out, all beneath a single roof.
Beyond that the eaves are added. Extending the scale by adding eaves is a method of Heian-period building, the Agency notes, and the eaves at the sides are divided into small rooms.
Four divisions inside the great roof, and eaves beyond it. The number of roofs seen from outside and the number of divisions within do not match.
The innermost and inner sanctuaries are each fitted along the front with a shelf running the full three bays, an arrangement stated to be without parallel.
A Building That Transmits and Shows
The Agency's words of assessment are built from verbs of transmission.
The hall transmits the spatial composition of Heian building and shows well the relation between medieval ritual and architecture, so that its construction in the early Edo period, carrying on that tradition, holds high value in the architectural history of Japan.
Transmits, shows, carries on: three such verbs in one sentence. What is valued is not the beauty or the technique of the building itself but what the building conveys.
Two things are conveyed: the spatial composition of Heian building, and the relation between medieval ritual and architecture. Both belong to periods earlier than the building.
The Agency adds that the form of this hall is clearly established by the Kamakura period. Raised in 1654, it follows a form reaching back four centuries further.
Those Who Have Kept It
There is a further turn in the assessment.
Deep significance in cultural history is also found in the fact that this hall has been maintained to the present day by the people who carry on the Gion Festival.
Not the building but those who kept it are written into the assessment. Records seldom name who has done the maintaining.
Yasaka Shrine is at Gion-machi Kitagawa, Higashiyama Ward, Kyoto City. The precinct can be visited and the exterior of the hall seen.
Whether the sanctuaries within can be entered follows the shrine's practice, and hours can change, so check the shrine's information before travelling. From outside, the great hip-and-gable roof and the eaves on three sides can be read one against the other.
Q&A
- When was the hall designated?
- On 23 December 2020, having become an Important Cultural Property on 17 April 1911, so 109 years separate the two. It counts as one building and belongs to the Yasaka Shrine religious corporation.
- What form does it take?
- Seven bays by six, hip-and-gable roof, a three-bay porch at the front, eaves at both sides and the rear, a three-bay projection at the back, cypress bark. The Agency calls the appearance distinctive, with eaves added at the sides and rear.
- How is the interior divided?
- The core divides into an innermost and an inner sanctuary, with an outer sanctuary round all four sides and a worship hall at the front, all under one roof, and eaves beyond. The innermost and inner sanctuaries each carry a shelf running the full three bays, an arrangement without parallel.
- What is valued in it?
- The Agency records that the hall transmits the spatial composition of Heian building and shows well the relation between medieval ritual and architecture, so that its construction in the early Edo period holds high value in the architectural history of Japan. What it conveys is what is valued.
- Is anything else included in the assessment?
- Yes. The Agency finds deep significance in cultural history in the fact that the hall has been maintained to the present day by the people who carry on the Gion Festival. Those who kept it are written into the record.
Basic Information
| Name | Yasaka Shrine Main Hall (八坂神社本殿, Yasaka Jinja Honden) |
|---|---|
| Location | Gion-machi Kitagawa, Higashiyama Ward, Kyoto City, Kyoto Prefecture |
| Designation | National Treasure (structure); the 29 structures of the precinct carry a separate designation |
| Year Designated | 1911 (17 April), Important Cultural Property; 2020 (23 December), National Treasure |
| Quantity | 1 building |
| Dimensions | 7 bays by 6 bays, hip-and-gable roof, 3-bay porch at the front, eaves at both sides and the rear, a 3-bay projection at the back, cypress bark. The core divides into innermost and inner sanctuaries, with an outer sanctuary round all four sides and a worship hall at the front, all under one roof. Each sanctuary carries a shelf running the full 3 bays. Built 1654 |
| Owner | Yasaka Shrine religious corporation |
| Public Access | The precinct can be visited and the exterior seen; entry within follows the shrine's practice |
References
- Cultural Heritage Online: Yasaka Shrine main hall
- https://bunka.nii.ac.jp/heritages/detail/194450
- Yasaka Shrine: about the shrine buildings
- https://www.yasaka-jinja.or.jp/about/architecture/
- Yasaka Shrine: the main hall
- https://www.yasaka-jinja.or.jp/shrine_deity/honden/
- Yasaka Shrine official site
- https://www.yasaka-jinja.or.jp/about/
Last verified: 2026.09.05