
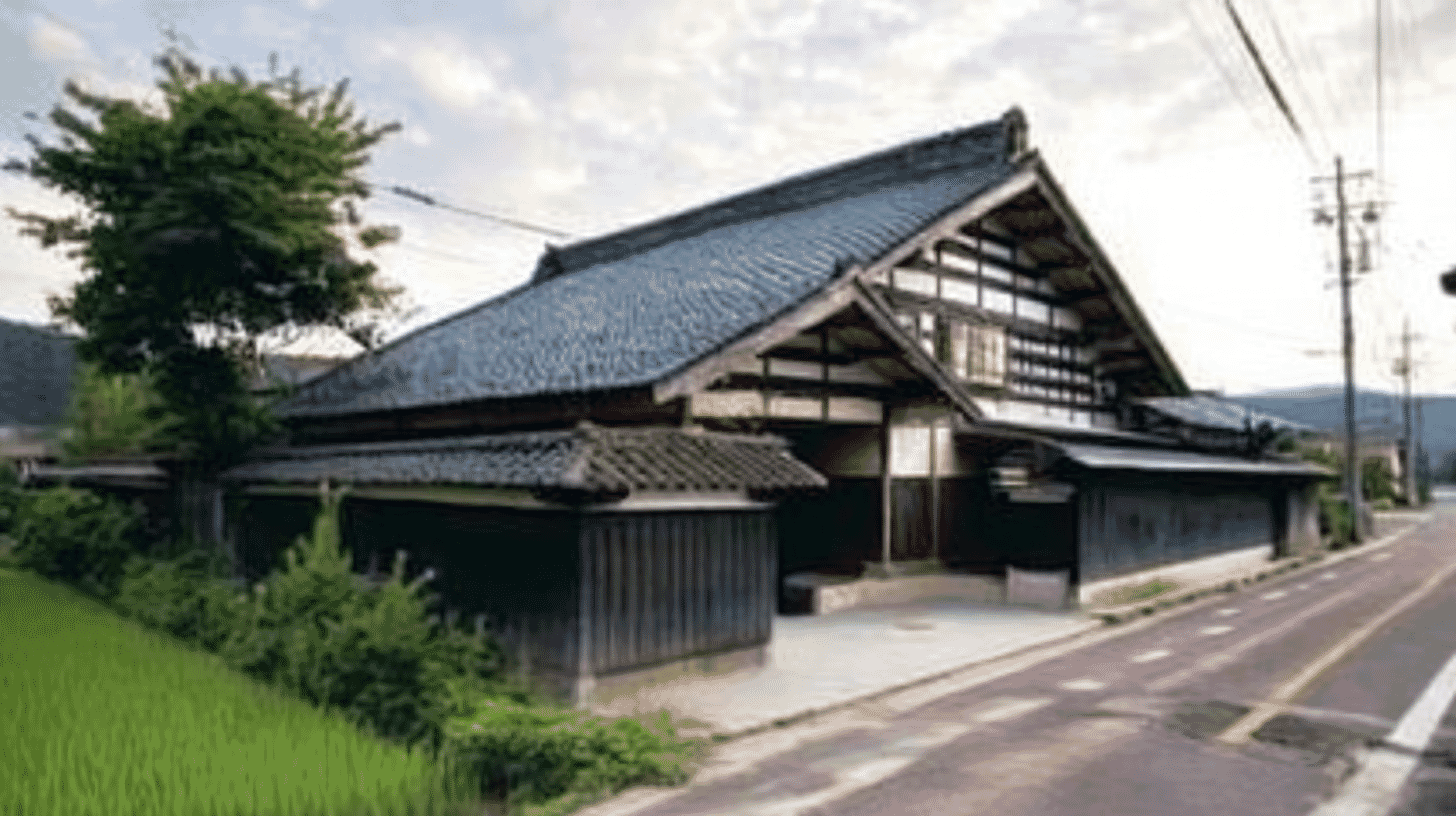
One Main House, a Registered Tangible Cultural Property since 2003
Yoshida Family Residence Main Building (吉田家住宅主屋, Yoshida-ke Jutaku Shuoku) stands at 624 Oshika, Akiha ward, Niigata City, Niigata Prefecture, a Meiji-period building entered on the register of tangible cultural properties on 31 January 2003. It is a registered property rather than a designated one.
The quantity is one building.
The structure is timber, single-storeyed with a part of two storeys, tiled, with a floor area of 306 square metres. The date field reads Meiji and the year field 1883.
A Ridge Tablet Naming the Carpenter
The name of the man who built it survives in the record.
The Agency records that a ridge tablet gives the name of the master carpenter.
Such a tablet sets down the history of a building and is placed within its ridge.
At Manpukuji, ridge tablets serve to fix the date; at the former Takahashi residence likewise. In both, they tell when.
At the Kusumori Kahoku residence, inked inscriptions and an old house plan carry the dates.
Here the tablet yields a name rather than a year. Who built it is what the record keeps.
Its Gable End Turned to the Highway
Which way the house faces follows from the road.
The Agency records a house in the azumadachi manner, turning its northern gable end to the highway.
The gable end is the face where the roof shows as a triangle. That face is turned to the road.
Its distinguishing feature, the record continues, is a gabled roof over the north-eastern part with the entrance set on the long side.
The gable end is what the road sees; the entrance lies on the other face. What is shown and what is entered are not the same side.
The Kusumori Kahoku main house faces east and is entered at its gable end, hip-and-gable in front. There one enters at the gable. Here the gable is shown and the long side entered.
Earthen Floor North of the Hall, Formal Rooms South
On either side of one hall lie spaces of unlike character.
The Agency records a hall of 15 mats rising high within, with the earthen-floored space to its north and, to its south, a formal room and an earth-floored veranda.
To rise high is to have height to the ceiling. The hall of 15 mats is taken up in that way.
North of it the earthen floor; south of it the formal room and the veranda laid on earth.
The north side is for work, the south for receiving. The hall lies between them.
At the Oishi main house, the earthen floor lies west and the inner room with its formal fittings east: there the division runs east and west. Here it runs north and south.
Visiting
The house stands at 624 Oshika, Akiha ward, Niigata City, Niigata Prefecture.
At 306 square metres it is the largest of the 3 buildings on the grounds. The reception wing covers 61 square metres and the storehouse 58 square metres.
It is timber, single-storeyed with a part of 2 storeys: single-storeyed in the main, with one part rising higher.
The Agency records that it is said to have been built anew on the taking of an adopted son-in-law into the family, in 1883.
No owner is recorded, and opening and terms follow the owner's arrangements. Check before travelling.
- 📍 Plan Your Visit to Niigata
- Find tours, activities & transport passes near Yoshida Family Residence Main Building
- [ Sado Island & Echigo-Yuzawa Ski Resort Tours ]
Q&A
- When was the house registered?
- On 31 January 2003, as a registered tangible cultural property. It is registered rather than designated, and the quantity is one building.
- Who built it?
- A ridge tablet gives the name of the master carpenter. The tablet yields a name rather than a year.
- Which way does it face?
- It turns its northern gable end to the highway, in the azumadachi manner, with the entrance set on the long side.
- How is it laid out?
- A hall of fifteen mats rises high within, with the earthen-floored space to its north and a formal room with an earth-floored veranda to its south.
- How large is it?
- A floor area of 306 square metres, the largest of the three buildings on the grounds. The reception wing covers 61 square metres and the storehouse 58 square metres.
Basic Information
| Name | Yoshida Family Residence Main Building (吉田家住宅主屋, Yoshida-ke Jutaku Shuoku) |
|---|---|
| Location | 624 Oshika, Akiha ward, Niigata City, Niigata Prefecture |
| Designation | Registered tangible cultural property (structure, domestic architecture); registered rather than designated; 3 buildings on the same grounds were registered on the same day |
| Year Designated | 2003 (31 January), registered |
| Quantity | 1 building |
| Dimensions | Timber, single-storeyed with a part of 2 storeys, tiled, with a floor area of 306 square metres. It turns its northern gable end to the highway in the azumadachi manner, with a gabled roof over the north-eastern part and the entrance on the long side. A hall of 15 mats rises high within, the earthen-floored space to its north and a formal room with an earth-floored veranda to its south. A ridge tablet names the master carpenter. The date field reads Meiji and the year field 1883 |
| Owner | Not stated in the record |
| Public Access | Opening and terms follow the owner's arrangements |
References
- Cultural Heritage Online: the main house
- https://bunka.nii.ac.jp/heritages/detail/149685
- Cultural Heritage Online: the reception wing
- https://bunka.nii.ac.jp/heritages/detail/179296
- Cultural Heritage Online: the storehouse
- https://bunka.nii.ac.jp/heritages/detail/116157
- Agency for Cultural Affairs, National Cultural Properties Database
- https://kunishitei.bunka.go.jp/
Last verified: 2026.09.19
