
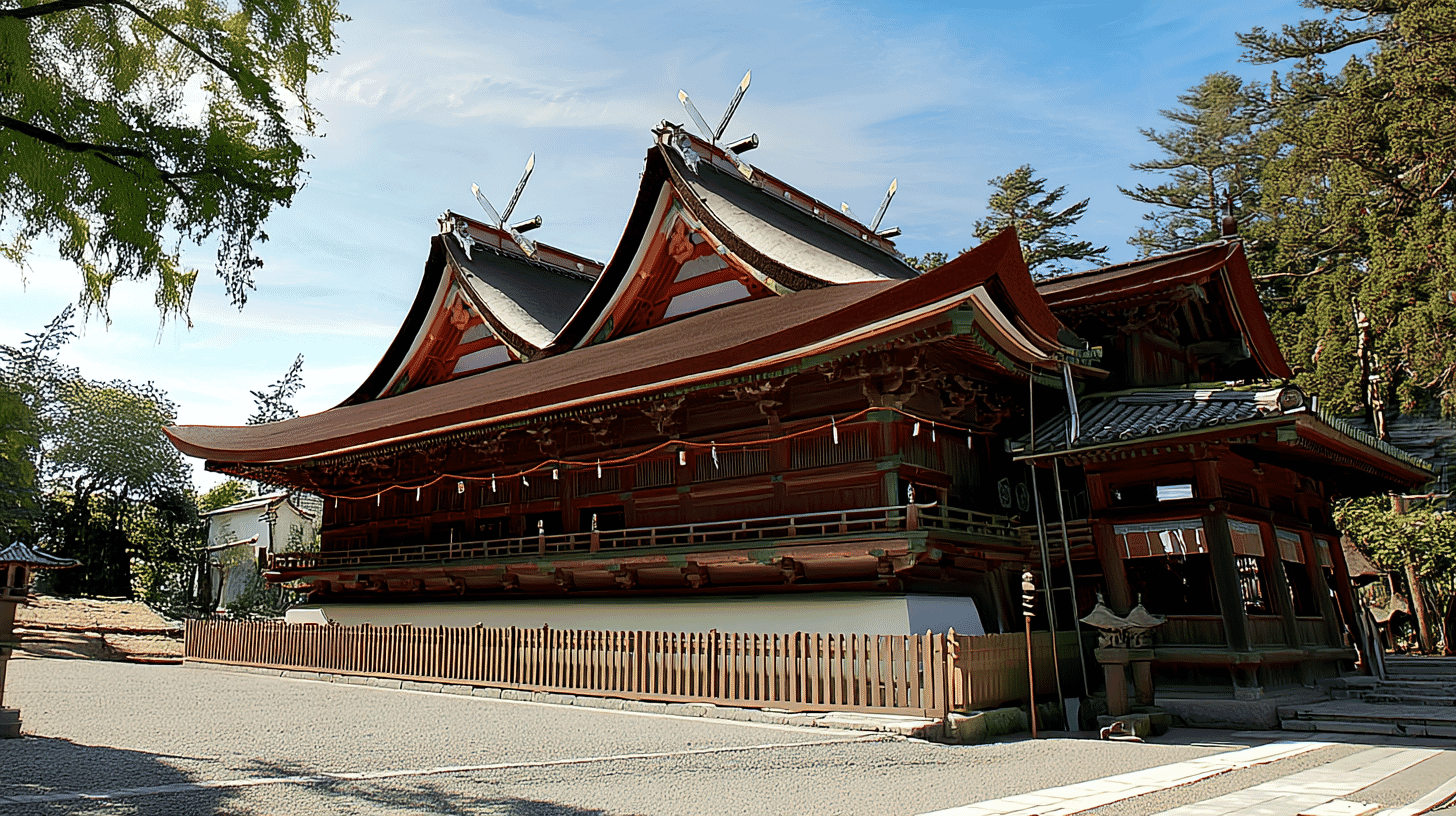
Rebuilt in 1425, National Treasure since 1952
Kibitsu Shrine Main Hall and Worship Hall (吉備津神社本殿及び拝殿, Kibitsu Jinja Honden oyobi Haiden) is a mid-Muromachi shrine building at Kibitsu, Kita Ward, Okayama City, Okayama Prefecture, designated a National Treasure in 1952, on 29 March. In 1902, on 17 April, it had been listed as a specially protected structure under the old preservation law. The quantity is one building. It belongs to Kibitsu Shrine.
The Agency for Cultural Affairs records the rebuilding. Kibitsu Shrine is renowned as the guardian of the Kibi region since antiquity. The present buildings were rebuilt in 1425 by order of Ashikaga Yoshimitsu.
Main hall and worship hall are joined, and the designation treats the two together as one building. The main hall measures five bays across the front and seven across the back, eight bays deep, single storey, with a twin hip-and-gable roof, cypress bark. The worship hall is three bays by one, single storey, gabled at the front, joined at the back to the roof of the main hall, cypress bark, with skirt roofs on three sides tiled in formal tile.
The Twin Hip-and-Gable Roof
The Agency describes the exterior: the roof joins two hip-and-gable roofs front and back, giving the distinctive appearance known as hiyoku irimoya, the twin hip-and-gable.
A hip-and-gable roof is gabled above and hipped below, and is normally used singly. The twin form sets two of them front and back and joins them. Two large hip-and-gable roofs in succession give a dormer gable in two stages at the front, and two ridges running along the side.
This form occurs nowhere else and is also called the Kibitsu style. The Agency states, however, that the origin of the distinctive form is not clear. Why it arose is unknown, and that the origin is unknown is itself part of the record.
The difference between five bays at the front and seven at the back follows from the same structure. The two joined hip-and-gable roofs give a plan whose column intervals differ front and back.
Floor and Ceiling Rise Toward the Interior
The Agency also describes the plan and the interior. The plan of the main hall takes a three-bay sanctuary with two rings of aisle around it, and the floor and the ceiling are raised in stages toward the interior.
A three-bay sanctuary is one three bays across the front. Two rings of aisle around it make three layers of space from outside inward. Moving from outer to middle to inner, the floor rises and the ceiling with it.
Rising toward the interior is the reverse of the Konpon Chudo at Enryakuji, where the inner sanctuary is set lower. The relation between the seat of the deity and the position of the worshipper is handled differently in a shrine and in a Buddhist hall.
A gable-fronted worship hall joins the main hall before it and, like the main hall, shows the methods of the great Buddha style, the construction used in rebuilding Todaiji, marked by heavy members and inserted bracket arms. That a shrine building uses this style is one of its distinguishing features.
The Grounds for Designation
The Agency concludes: the origin of the distinctive form is not clear, but as a large shrine building representative of the medieval period its value is high.
The origin is unknown while the scale and the period are what is valued. That the descent of the form cannot be traced and that the building is of high architectural value stand together without conflict.
The main hall runs eight bays deep. That is large for a medieval shrine building, and it is what lies behind the phrase representative of the medieval period.
Visiting
The precinct is open. The main hall and worship hall can be seen from outside, and worship is offered at the worship hall.
A corridor about 400 metres long runs south from the main hall. It is said to have been rebuilt in the Tensho era, 1573 to 1592, and is designated by Okayama Prefecture, a designation separate from the main hall. Walking it gives a sense of the extent of the shrine buildings.
The Okamaden in the precinct is an Important Cultural Property, where the rite of the singing cauldron is performed. It too carries a designation separate from the main hall.
From Kibitsu Station on the JR Kibi Line it is about ten minutes on foot, and the line takes about 15 minutes from Okayama Station.
Q&A
- When were the halls built and designated?
- The present buildings were rebuilt in 1425 by order of Ashikaga Yoshimitsu. They were listed as a specially protected structure on 17 April 1902 and designated a National Treasure in 1952, on 29 March. Main hall and worship hall are joined and designated together as one building.
- What is the twin hip-and-gable roof?
- Two hip-and-gable roofs joined front and back. Such roofs are normally used singly, so joining two gives a dormer gable in two stages at the front and two ridges along the side. The form occurs nowhere else and is called the Kibitsu style, but the Agency for Cultural Affairs states that its origin is not clear.
- How is the interior of the main hall arranged?
- A three-bay sanctuary with two rings of aisle around it, the floor and ceiling raised in stages toward the interior. Three layers of space run from outside inward, and the floor rises as one moves inward. A gable-fronted worship hall joins the main hall and, like it, shows the methods of the great Buddha style.
- Why were they designated a National Treasure?
- The Agency finds that although the origin of the distinctive form is not clear, the buildings are of high value as a large shrine building representative of the medieval period. The main hall runs eight bays deep, large for a medieval shrine. Origin and architectural value are treated separately.
- Can Kibitsu Shrine be visited?
- The precinct is open; the halls are seen from outside and worship is offered at the worship hall. A corridor about 400 metres long runs south from the main hall, designated by Okayama Prefecture, and the Okamaden in the precinct is an Important Cultural Property. Both carry separate designations. It is about ten minutes on foot from JR Kibitsu Station.
Basic Information
| Name | Kibitsu Shrine Main Hall and Worship Hall (吉備津神社本殿及び拝殿, Kibitsu Jinja Honden oyobi Haiden) |
|---|---|
| Location | 931 Kibitsu, Kita Ward, Okayama City, Okayama Prefecture |
| Designation | National Treasure (structure); the Okamaden is an Important Cultural Property and the corridor an Okayama Prefecture cultural property |
| Year Designated | 1902 (17 April), specially protected structure; 1952 (29 March), National Treasure |
| Quantity | 1 building (main hall and worship hall together) |
| Dimensions | Main hall: 5 bays front and 7 back, 8 bays deep, single storey, twin hip-and-gable roof, cypress bark. Worship hall: 3 bays by 1, single storey, gabled front, joined at the back to the main hall roof, cypress bark, skirt roofs on 3 sides in formal tile. Rebuilt 1425 |
| Owner | Kibitsu Shrine |
| Public Access | Precinct open. The halls are seen from outside and worship is offered at the worship hall |
References
- Cultural Heritage Online: Kibitsu Shrine Main Hall and Worship Hall
- https://bunka.nii.ac.jp/heritages/detail/195650
- Agency for Cultural Affairs, Japan Heritage portal: Kibitsu Shrine
- https://japan-heritage.bunka.go.jp/ja/culturalproperties/result/3944/
- Kibitsu Shrine: main hall and worship hall
- https://www.kibitujinja.com/about/honden.php
- Okayama tourism: Kibitsu Shrine
- https://www.okayama-kanko.jp/spot/10047
Last verified: 2026.09.03