
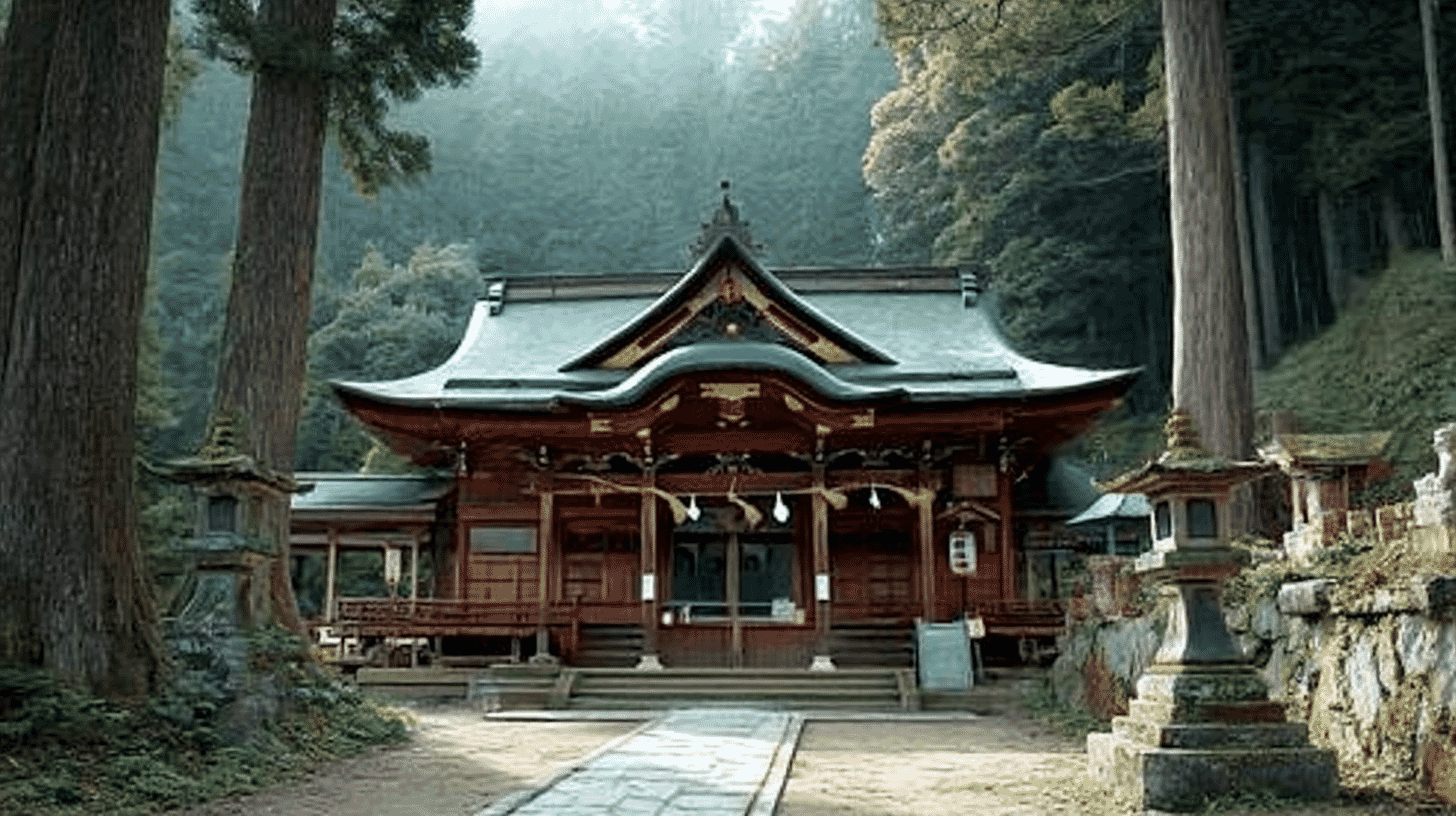
A Main Hall of 12 Square Metres, Registered in 2017
Zenkaku Inari Shrine Main Hall (善覚稲荷神社本殿, Zenkaku Inari Jinja Honden) stands at 1265-1 Kanayadaira, Kiyama, Maniwa City, Okayama Prefecture, entered on the national register of tangible cultural properties on 27 October 2017. The quantity is one building: timber, single storey, copper-sheet roof, with a footprint of 12 square metres. The owner is the Kiyama Shrine religious corporation.
The Agency for Cultural Affairs gives the date as Taisho, 1919. A footprint of 12 square metres is about the size of seven and a half tatami mats. The hall measures 4.0 metres along and 3.2 metres deep.
The form is gabled and roofed in copper sheet, entered from the long side, with a veranda running around all four sides. Small as it is, it carries a veranda on every side.
Double Walls, with Round Posts Outside and Square Within
What catches the eye in the Agency's account is the treatment of walls and posts.
The walls are laid in two layers, the posts round on the outside and square within, and the ceiling is coffered.
Laying the walls in two layers means setting up two wall planes, and the posts differ in section between them: round outside, square inside.
Round and square posts belong to different traditions of standing and derivation. Here both are used, one on each side of a single building. Posts are usually of one form throughout, which is what makes this arrangement worth noting.
The ceiling is coffered, boards laid within a grid of beams. A coffered ceiling has been fitted into a space of 12 square metres.
Elements Shared with the Rest of the Precinct
The Agency gives the designer and the assessment together: designed by Egawa Saburohachi, a distinctive shrine building drawn together by elements shared with the other buildings of the precinct, such as rafters set in paired groups.
Setting members in paired groups means placing them two by two rather than at even intervals. The rafters are treated this way.
The assessment turns not on the design of this building alone but on what it shares with the others. One designer worked on several buildings in the precinct and drew them together with common elements.
The worship hall of the same shrine was registered on the same day. Its footprint is 44 square metres, very different in scale from the 12 of the main hall. Of the worship hall the Agency records paired rafters, a distinctive truss frame and a coffered ceiling as clear marks of the same designer.
Main hall and worship hall are registered separately and treated as independent properties.
How Registration Works
Registration of tangible cultural properties is a separate mechanism from designation. It works by notification and leaves the owner wide freedom to keep using the building.
Several criteria apply, among them being a model of its form, under which the worship hall of the same shrine is registered. The main hall falls within the same framework.
The owner is the Kiyama Shrine religious corporation. This is a building the shrine actually uses, which puts it on a different footing from a museum holding.
Registration came on 27 October 2017, main hall and worship hall on the same day, the outcome of assessing the precinct together.
Visiting
Zenkaku Inari Shrine is at Kiyama in Maniwa City, Okayama Prefecture. As a shrine, the precinct can generally be visited.
The main hall is a shrine building and cannot be entered. The gabled form, the veranda on all four sides and the paired rafters are taken in from outside.
The double walls and the two forms of post are hard to make out without looking closely beneath the veranda and the eaves. The round outer posts can be seen from the veranda side.
Visiting hours and the availability of the shrine office can change, so check Kiyama Shrine's information before travelling.
Q&A
- When was the hall built and registered?
- The Agency for Cultural Affairs gives the date as Taisho, 1919. It was entered on the national register of tangible cultural properties on 27 October 2017, as one building of timber, single storey, copper-roofed, with a footprint of 12 square metres, owned by the Kiyama Shrine religious corporation.
- What form does it take?
- The Agency records 4.0 metres along and 3.2 metres deep, gabled and roofed in copper sheet, entered from the long side, with a veranda running around all four sides; walls laid in two layers, posts round outside and square within, and a coffered ceiling.
- Is the treatment of the posts unusual?
- The walls are laid in two layers, with round posts on the outside and square within. Round and square posts belong to different traditions, and posts are usually of one form throughout a building, so using both on either side of one wall is worth noting.
- Why was it registered?
- The Agency records it as designed by Egawa Saburohachi, a distinctive shrine building drawn together by elements shared with the other buildings of the precinct, such as rafters set in paired groups. The assessment turns on what it shares with the others rather than on its own design alone.
- Is the worship hall registered too?
- Yes, on the same day, 27 October 2017, but as a separate property. Its footprint is 44 square metres, very different in scale from the 12 of the main hall.
Basic Information
| Name | Zenkaku Inari Shrine Main Hall (善覚稲荷神社本殿, Zenkaku Inari Jinja Honden) |
|---|---|
| Location | 1265-1 Kanayadaira, Kiyama, Maniwa City, Okayama Prefecture |
| Designation | Registered Tangible Cultural Property (structure); the worship hall of the same shrine is a separate property |
| Year Designated | 2017 (27 October), registered |
| Quantity | 1 building |
| Dimensions | Timber, single storey, copper-sheet roof, footprint 12 square metres. 4.0 metres along and 3.2 metres deep, gabled and copper-roofed, entered from the long side, with a veranda on all 4 sides. Walls laid in 2 layers, posts round outside and square within, ceiling coffered. Designed by Egawa Saburohachi. Built 1919 |
| Owner | Kiyama Shrine religious corporation |
| Public Access | A shrine building. The precinct can generally be visited, but the hall cannot be entered |
References
- Cultural Heritage Online: Zenkaku Inari Shrine Main Hall
- https://bunka.nii.ac.jp/heritages/detail/275292
- Cultural Heritage Online: Zenkaku Inari Shrine Worship Hall
- https://bunka.nii.ac.jp/heritages/detail/289893
- Kiyama Shrine official site
- https://kiyamajinjya.or.jp/
- Agency for Cultural Affairs: the registration system for tangible cultural properties
- https://www.bunka.go.jp/seisaku/bunkazai/shokai/yukei_kenzobutsu/
Last verified: 2026.09.04