
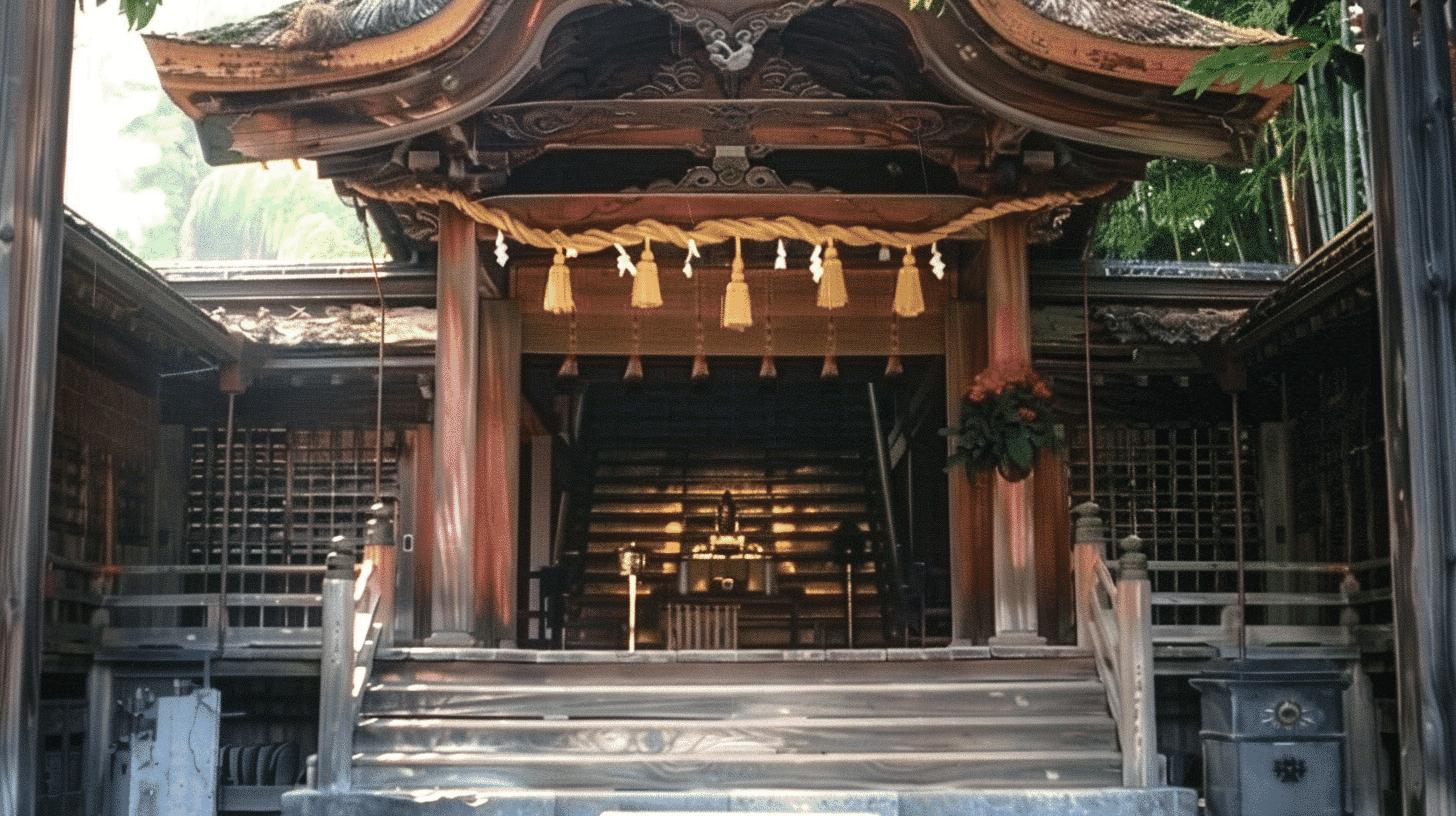
Nidoji Shrine Main Hall: A Kasuga-Style Sanctuary in Shigaraki
Nidoji Shrine Main Hall (二童子神社本殿) is a one-bay Kasuga-style shrine sanctuary built in 1703 in Nakano, Shigaraki-cho, Koka City, Shiga Prefecture, and was entered on the national register as a Registered Tangible Cultural Property in 2003.
The record in the Agency for Cultural Affairs database is brief and exact: a single-storey timber building, a roof of cypress bark, and a building area of 5.2 square metres. That is roughly the footprint of a small garden shed, yet it houses the shrine's kami. The construction date of Genroku 16 (1703) is known from the building's form and from its ridge tags.
The hall was registered on 18 March 2003 under registration number 25-0208, and the registration was announced on 8 April of the same year. The owner is the religious corporation of Nidoji Shrine.
Nakano lies some distance west of central Shigaraki, the town better known for its stoneware kilns. The main hall has stood here as the sanctuary of the local tutelary shrine for more than three centuries.
Why It Was Registered
Registration under Japan's 1996 system rests on five criteria, and Nidoji Shrine Main Hall was listed as a building that has become a model of form. The agency's note describes it as one of the few Kasuga-style main halls in Shiga Prefecture and a good example of early modern shrine architecture.
The Kasuga style takes its name from the sanctuaries of Kasuga Taisha in Nara. The gabled roof is entered from the gable end (tsumairi), and a small canopy called a kohai projects over the front steps. The style is common in the southern Kinki region, especially Nara and southern Kyoto. In Shiga, most shrines instead use the flowing nagare style for their main halls, which makes a securely dated Kasuga-style example like this one worth recording.
Because both the architectural form and the ridge tags point to the same year, the building works as a reference point: it shows the scale and methods a rural community used for its shrine in the middle of the Edo period.
What to Look For
The core of the building, the moya, measures one bay by one bay, so the plan is a square. Inside, it is divided almost equally into an inner sanctuary (naijin) holding the seat of the kami and a front chamber called the gejin. Even at this size, the space for ritual is arranged in two stages.
The cypress-bark roof is capped with a box ridge (hakomune), a boxed covering that finishes the apex and keeps rain out of the bark layers. Standing in front of Nidoji Shrine Main Hall, follow the ridge line first, then look at how the canopy roof meets the main roof at the front. On a building this small, the relationship between the gable-end entrance and the canopy, which defines the Kasuga style, can be taken in at a single glance.
Bark roofs need replacing every few decades. Published sources do not say when the present roof was laid, but the Genroku-era frame has kept its shape through successive re-roofings.
The division of the interior lies behind closed doors. What visitors can see is the front and the flanks. If you can step to the side, check that the plan is truly square and watch how the curve of the roof carries forward into the canopy.
Visiting Nidoji Shrine
The shrine is at 140 Nakano, Shigaraki-cho, Koka City. The nearest station is Shigaraki on the Shigaraki Kohgen Railway, about 4 kilometres to the east in a straight line on the map. Walking is slow going, so a car or taxi is the practical choice.
No official information on opening hours or admission fees from the shrine or from Koka City could be found. This is a village shrine, and worship takes place in front of the hall. Assume that the interior is not open to the public.
There is also no published policy on photography. Refrain from taking pictures during festivals or when people are praying, and treat the grounds as the active place of worship they are. Checking conditions with a tourist information office in Koka before you go is sensible.
Q&A
- When was Nidoji Shrine Main Hall built?
- Its form and its ridge tags date it to Genroku 16, which is 1703.
- Is Nidoji Shrine Main Hall an Important Cultural Property?
- No. It was entered on the national register as a Registered Tangible Cultural Property on 18 March 2003. Registration is a separate system from designation.
- What architectural style is Nidoji Shrine Main Hall?
- It is a one-bay Kasuga-style sanctuary: a gabled roof entered from the gable end, with a canopy over the front, a cypress-bark roof and a box ridge.
- How do I get to Nidoji Shrine Main Hall?
- The address is 140 Nakano, Shigaraki-cho, Koka City. Shigaraki Station on the Shigaraki Kohgen Railway is about 4 kilometres away in a straight line, so use a car or taxi.
- Can I go inside Nidoji Shrine Main Hall?
- No official viewing arrangements were found. Visitors pray in front of the hall, and the interior should be treated as closed.
Basic Information
| Name | Nidoji Shrine Main Hall |
|---|---|
| Location | 140 Nakano, Shigaraki-cho, Koka City, Shiga Prefecture |
| Designation | Registered Tangible Cultural Property (Building) |
| Year Designated | Registered 2003/03/18 (Heisei 15) |
| Quantity | 1 building |
| Dimensions | Single-storey timber, cypress-bark roof, building area 5.2 m² |
| Owner | Religious Corporation Nidoji Shrine |
| Public Access | Exterior only. No official information on hours or fees found |
References
- Agency for Cultural Affairs, Database of National Cultural Properties: Nidoji Shrine Main Hall
- https://kunishitei.bunka.go.jp/bsys/maindetails/101/00003248
- Cultural Heritage Online: Nidoji Shrine Main Hall
- https://online.bunka.go.jp/heritages/detail/139018
Last verified: 2026.09.27