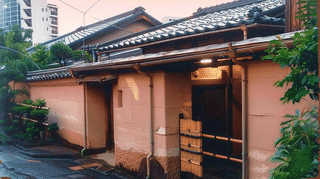
A Tea House at Toranomon with Nine Registered Buildings
Ohashi Saryo (大橋茶寮, also Ōhashi Saryō) is a tea house built around 1949 at 5-6-6 Toranomon, Minato-ku, Tokyo, where 9 of its buildings were entered on the register of tangible cultural properties on 3 August 2006. They are registered properties rather than designated ones.
The 9 are the front gate, the Furo gate, the middle gate, the wall, and five tea rooms: Yamabuki, the Joan copy, Aoi, Katsura and Shuhinan.
A tea house of this kind is a place furnished with buildings for the tea ceremony. The Agency for Cultural Affairs reads the name Ohashi Saryo; the people who run it read the same characters as Ohashi Charyo, and use that spelling in English.
Tokyo Base of the Urasenke School after the War
According to the operator's own history, Ohashi Saryo was founded in 1947 by Ohashi Soki and built by Kimura Seibei, a Kyoto master of sukiya carpentry.
During the Allied occupation, the fourteenth head of the Urasenke school of tea, Tantansai, stayed here on his visits to Tokyo and taught from it. For about 11 years it served as the school's main place of instruction in the capital, the operator says.
The dates disagree by two years: the Agency gives about 1949 for the buildings, the operator 1947.
The operator describes the tea rooms as ranged on all four sides of a central tea garden.
Three of Five Tea Rooms Copy Famous Originals
Most of the tea rooms at Ohashi Saryo are modelled on well-known tea rooms.
The Agency records the Joan copy as a small building of three and a half mats, made in imitation of the tea room Joan. The word copy in its name marks it as made after a model.
Aoi is said to imitate, in its alcove and elsewhere, the Urasenke tea room Totsutotsusai in Kyoto; Katsura is said to be built in imitation of the design of the Katsura Imperial Villa, alcove included.
Only one carries copy in its name, yet Aoi and Katsura have models too. Three tea rooms each follow a different famous building.
Yamabuki is called a tea room of advanced craftsmanship and Shuhinan a tea room of high quality; no model is recorded for them.
Three Gates, Differing in Roof and Width
Ohashi Saryo has three gates, each built differently.
The front gate stands on the east side, a ridged gate 2.7 metres wide, roofed in pantiles.
The Furo gate stands on the south side, a ridged gate 1.5 metres wide under a copper roof, with a diamond lattice on its face.
The middle gate stands in the central garden, a ridged gate 1 metre wide roofed in cedar bark held down with bamboo. As the gate for passing between the tea rooms, it binds them together, the record says.
The outward front gate is tiled, the southern gate copper-roofed, the garden gate barked. The widths narrow too: 2.7, 1.5 and 1.0 metres. The gates grow lighter and smaller as one moves inward.
A Wall That Serves as the Outer Wall of Buildings
At Ohashi Saryo the boundary wall and the walls of buildings become one in places.
The Agency records the wall enclosing the south, east and the eastern half of the north side, timber and rendered in mortar, and says that where buildings meet it, it serves as their outer wall. It runs 53 metres.
Log posts stand on a base of Oya stone; on the east front the posts are shown, and on the south and north they are plastered over.
Shuhinan is said to stand against the south side, so wall and tea room share one face there.
Visiting
Ohashi Saryo is at 5-6-6 Toranomon, Minato-ku, Tokyo; all 9 buildings carry the same address. It lies about 250 metres west of Kamiyacho Station on the Tokyo Metro Hibiya Line, under five minutes on foot, and Roppongi-itchome Station on the Namboku Line is also within walking distance. There is said to be no parking.
Ohashi Saryo is not open to the public on a regular basis. The tea rooms can be entered only by taking part in a tea gathering held there. The operator's website states that it works by referral and that a membership scheme is in preparation (checked 30 September 2026).
From the street you mainly see the outer edge of the grounds: the front gate and wall on the east, the Furo gate on the south.
For all 9, the date field reads mid-Showa, about 1949. The tea rooms cover 101 square metres (Aoi), 96 (Yamabuki), 49 (Katsura), 19 (Shuhinan) and 14 (the Joan copy).
No owner is named in the Agency's record. Check dates and terms with the operator before planning a visit.
References
- Cultural Heritage Online: the Joan copy
- https://bunka.nii.ac.jp/heritages/detail/118667
- Cultural Heritage Online: the middle gate
- https://bunka.nii.ac.jp/heritages/detail/142861
- Cultural Heritage Online: the wall
- https://bunka.nii.ac.jp/heritages/detail/170902
- Agency for Cultural Affairs, National Cultural Properties Database: the wall
- https://kunishitei.bunka.go.jp/heritage/detail/101/00005594
- Ohashi Charyo: History
- https://www.ohashi-charyo.jp/history
- Ohashi Charyo: Architecture
- https://www.ohashi-charyo.jp/architecture
Last verified: 2026.09.29
Basic Information
| Name | Ohashi Saryo |
|---|---|
| Location | 5-6-6 Toranomon, Minato-ku, Tokyo |
| Designation | Registered Tangible Cultural Properties (9) |
| Coordinates | 35.66282, 139.74228 |