
Built 1917, Moved 1970, Registered 2004
Meiji Mura: Main Building of the Museido Martial Arts Hall, Fourth Higher School (明治村第四高等学校武術道場無声堂主屋) stands at 1 Uchiyama, Inuyama City, Aichi Prefecture, within the Meiji Mura museum, entered on the national register of tangible cultural properties on 17 February 2004. The quantity is one building: timber, single storey, tiled roof, with a footprint of 509 square metres. It belongs to the Meiji Mura foundation.
The Agency for Cultural Affairs gives the date as Taisho, 1917, moved 1970. It was built in 1917 and brought to Meiji Mura in 1970, having stood originally at the Fourth Higher School in Kanazawa.
Registration is a separate mechanism from designation: it works by notification and leaves the owner wide freedom to keep using the building. A relocated building can be registered under that framework.
Main Building and Archery Hall Are Registered Separately
The Museido divides into a main building and an archery hall, each carrying its own registration.
The main building covers 509 square metres and the archery hall 72. Both were registered on 17 February 2004, but the unit of registration is separate for each.
The Agency records that the interior of the main building divides into a kendo hall and a judo hall. The main building holds two training halls; the archery hall is a separate structure, connected to the main building through an earth-floored entry.
Descriptions calling this a building with three training halls appear elsewhere, but the archery hall is not covered by the main building's registration. When consulting sources, check which of the two records is in view.
A Western Roof Truss for a Column-Free Space
The heart of the Agency's assessment is the structure carrying the roof: a Western roof truss achieving a space without columns.
The roof frame carries the roof. A Western truss takes the load through triangles, so a wide floor can be spanned without a column at the centre. A Japanese roof frame carries the load on beams and struts, which requires columns as the span grows.
A training hall is a place where people move across the floor. Columns would obstruct that movement, so the absence of them answers directly to the use. That is why the Western method was adopted.
The record for the archery hall makes the same point: a Western roof truss is used, leaving the full five-bay width facing the target range free of columns. The two buildings share the approach.
Western Outside, Japanese Above
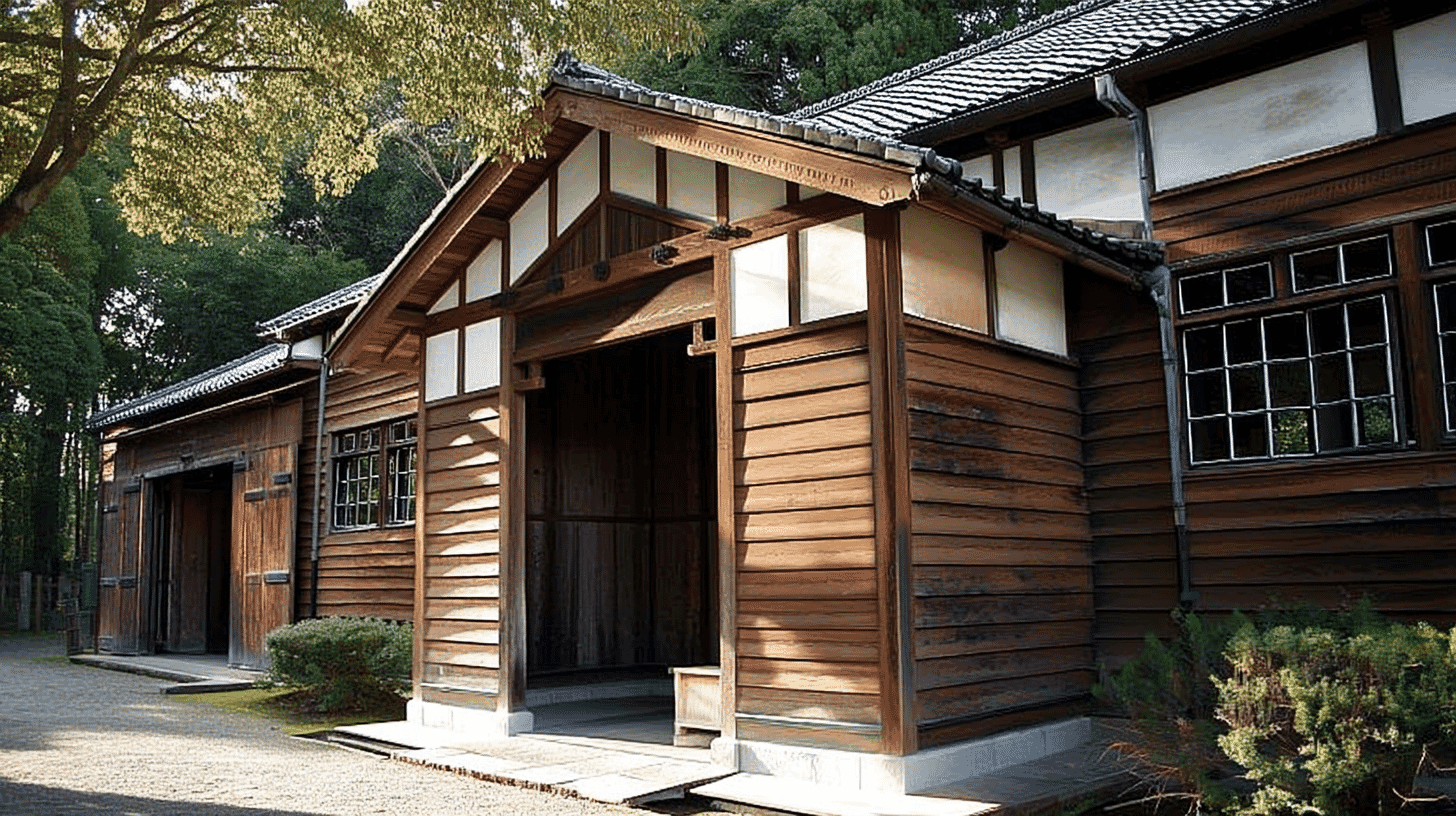
The Agency describes the finish precisely: the outer walls are Western clapboard with corner posts, the upper wall panels plastered in the exposed-post manner, with sliding windows under transoms.
Clapboard, laid horizontally in overlapping boards, is a Western wall. Corner posts leave the columns visible at the angles of the building. The upper wall panels, however, are plastered in the exposed-post manner, which is the Japanese method of leaving the frame in view.
On one wall, Western boarding below and Japanese exposed-post plaster above. The sliding windows under transoms likewise set Japanese fittings into a Western opening.
The roof is gabled and tiled, with a gabled porch at the centre of the front. Lower ridges at each gable end carry a master's dais and changing rooms, with bathrooms behind. The functions of a training hall are laid out across the plan.
Visiting
The Museido stands within the grounds of Meiji Mura and can be seen with the museum's admission ticket.
Opening hours and admission can change with the season, so check the museum's information before travelling. In winter the days of opening may be limited.
Meiji Mura also holds the physics and chemistry building moved from the same Fourth Higher School, registered separately again. Several buildings from one school stand on the same grounds under separate registrations.
From Inuyama Station on the Meitetsu Inuyama Line it is about 20 minutes by bus.
Q&A
- When was the main building built and registered?
- The Agency for Cultural Affairs gives the date as Taisho, 1917, moved 1970: built in 1917 and brought to Meiji Mura in 1970. It was entered on the national register of tangible cultural properties on 17 February 2004, as one building of timber, single storey, tiled, with a footprint of 509 square metres.
- Is the archery hall covered by the same registration?
- No, it carries its own. Both were registered on 17 February 2004, but the main building at 509 square metres and the archery hall at 72 are registered separately. The main building divides internally into a kendo hall and a judo hall; the archery hall is a separate structure connected through an earth-floored entry.
- Why was a Western roof truss used?
- The Agency records a Western roof truss achieving a space without columns. A truss takes the load through triangles, so a wide floor can be spanned without a central column. A training hall is a place where people move across the floor, so the absence of columns answers directly to the use.
- What marks the exterior?
- The Agency records Western clapboard with corner posts on the outer walls and upper wall panels plastered in the exposed-post manner, with sliding windows under transoms. Western boarding below and Japanese plasterwork above sit on the same wall. The roof is gabled and tiled with a gabled porch at the centre of the front.
- Can the building be visited?
- Yes, within the grounds of Meiji Mura and with the museum's admission ticket. Opening hours and admission can change with the season and the days of opening may be limited in winter, so check the museum's information before travelling. It is about 20 minutes by bus from Inuyama Station.
Basic Information
| Name | Meiji Mura: Main Building of the Museido Martial Arts Hall, Fourth Higher School (明治村第四高等学校武術道場無声堂主屋) |
|---|---|
| Location | 1 Uchiyama, Inuyama City, Aichi Prefecture (within Meiji Mura) |
| Designation | Registered Tangible Cultural Property (structure); the archery hall carries its own registration |
| Year Designated | 2004 (17 February), registered |
| Quantity | 1 building |
| Dimensions | Timber, single storey, tiled roof, footprint 509 square metres. Gabled and tiled with a gabled porch at the centre of the front. The interior divides into a kendo hall and a judo hall, with a master's dais and changing rooms in the lower ridges at each gable end and bathrooms behind. Outer walls of Western clapboard with corner posts, upper panels plastered in the exposed-post manner. A Western roof truss gives a space without columns. Built 1917, moved 1970 |
| Owner | The Meiji Mura foundation |
| Public Access | Within Meiji Mura; visible with the museum's admission ticket. Hours and admission can change with the season |
References
- Cultural Heritage Online: main building of the Museido martial arts hall at Meiji Mura
- https://bunka.nii.ac.jp/heritages/detail/180076
- Cultural Heritage Online: archery hall of the Museido martial arts hall (a separate registration)
- https://bunka.nii.ac.jp/heritages/detail/116937
- Meiji Mura official site
- https://www.meijimura.com/
- Agency for Cultural Affairs: the registration system for tangible cultural properties
- https://www.bunka.go.jp/seisaku/bunkazai/shokai/yukei_kenzobutsu/
Last verified: 2026.09.04