
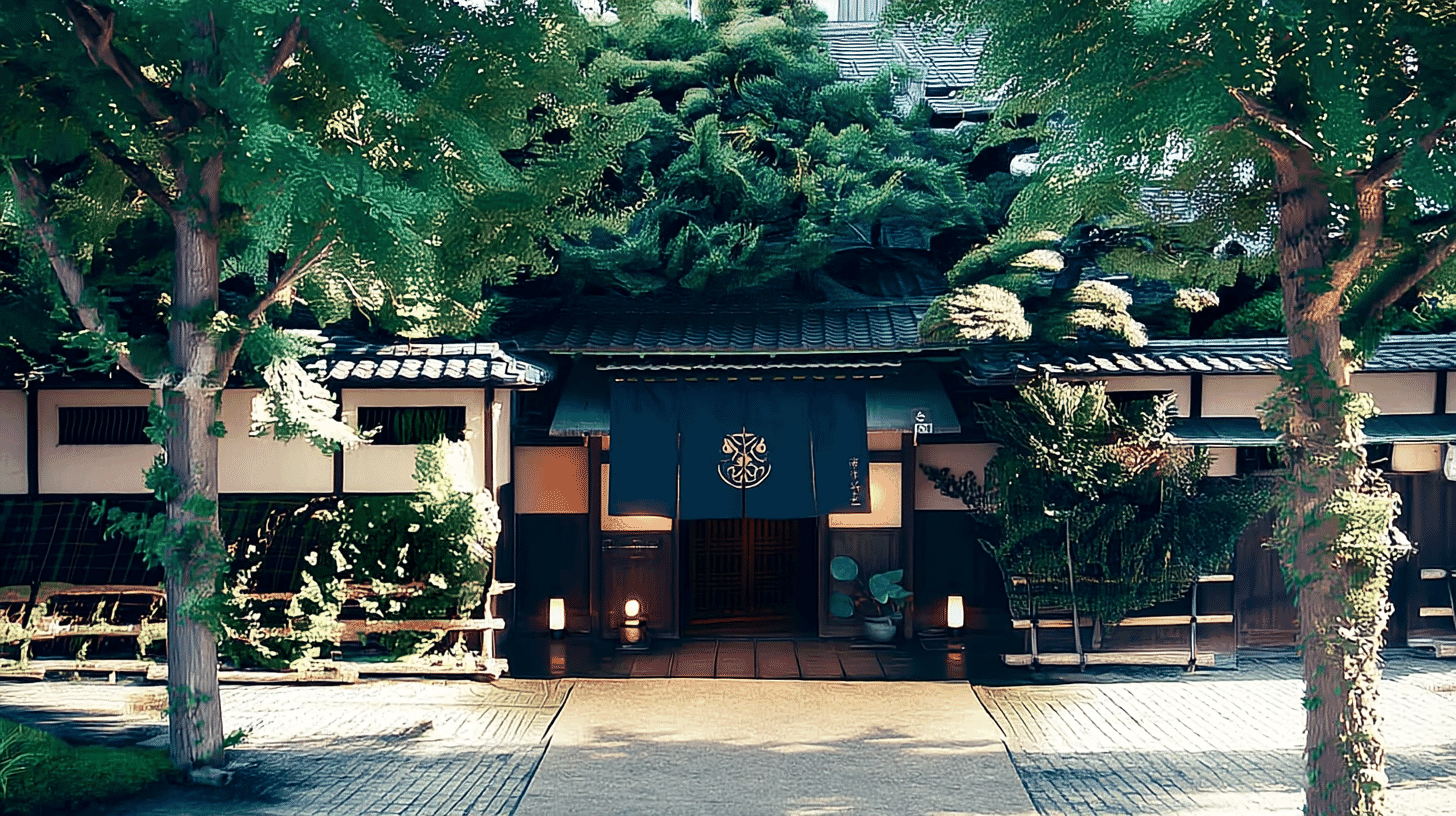
Timber of 1950, Registered in 2005
Kawabun: Main Building (料亭河文主屋, Ryotei Kawabun Shuoku) stands at 2-12-19 Marunouchi, Naka Ward, Nagoya City, Aichi Prefecture, entered on the national register of tangible cultural properties on 9 February 2005. The quantity is one building: timber, two storeys, tiled roof, with a footprint of 325 square metres. It belongs to Kawabun Co.
The Agency for Cultural Affairs gives the date as mid-Showa, 1950. The building itself dates from 1950. The business goes back to the middle of the Edo period, but what is registered is the structure standing now.
Descriptions calling this a registered property with four centuries of history appear elsewhere. Four centuries is the age of the business, not of the building, and the two should be kept apart.
Everything but the East End of the Ground Floor
The Agency sets out the plan precisely: two storeys, hip-and-gable roof in pantiles, with a counting room and earth-floored entry at the east end of the ground floor and guest rooms everywhere else.
The counting room handles accounts and reception, and the earth-floored entry is where footwear stays on. Every other room is given to guests. The working spaces are gathered into one corner at the east and the rest is turned over to hospitality.
At 325 square metres over two timber storeys, the total floor area runs to nearly twice that, and most of it is guest rooms.
The roof is hip-and-gable in pantiles: gabled above and hipped below, a form that carries formal standing in the Japanese manner.
Distance Set Between the Rooms
The most distinctive part of the Agency's account concerns how the rooms are arranged.
Rooms with formal alcove fittings and Western rooms on a Japanese basis are placed at a suitable distance from one another by corridors and interstitial spaces, creating a reception space of standing and ease.
An interstitial space is a narrow room set between two others. Rooms are not placed side by side; corridors and these narrow spaces come between them, so that guest rooms do not touch and sound or movement next door carries less.
At a suitable distance from one another is the heart of the design. Rather than packing rooms together to increase their number, the building sets space between them. That is what the Agency means by ease.
Formal alcove fittings means the alcove, staggered shelves and built-in desk. Both Japanese rooms and Western rooms on a Japanese basis are provided.
Four Registrations on One Site
Besides the main building, Kawabun has the Shinyotei with its connecting corridor, the Yoyotei and the kitchen registered, each as a separate entry.
The main building's registration does not cover the other three. When consulting sources, check which building the record concerns.
That the kitchen carries its own registration is worth noting: the building for receiving guests and the building for cooking are separate. The Yoyotei and Shinyotei are detached structures.
Descriptions elsewhere refer to work by the architect Taniguchi Yoshiro and the sculptor Nagare Masayuki. Neither appears in the Agency's account of the main building; they may concern other structures or later work, and this article does not treat them.
Using the Building
Kawabun is still in business. Seeing the interior means becoming a customer.
Conditions of use and charges can change, so check before travelling. Registration brings no opening days and no admission charge.
Registration is a separate mechanism from designation: it works by notification and leaves the owner wide freedom to keep using the building. Continuing in business while keeping the structure follows from that framework.
The site is at Marunouchi in Naka Ward, south of Nagoya Castle. It is reached on foot from Marunouchi Station on the Nagoya Municipal Subway.
Q&A
- When was the main building built and registered?
- The Agency for Cultural Affairs gives the date as mid-Showa, 1950, so the building itself dates from that year. It was entered on the national register of tangible cultural properties on 9 February 2005, as one building of timber, two storeys, tiled, with a footprint of 325 square metres.
- Is it four hundred years old?
- Four centuries is the age of the business, not of the building. The Agency describes it as the main building of a long-established Nagoya restaurant running from the middle of the Edo period, but what is registered is the structure of 1950.
- How is the interior arranged?
- The Agency records a counting room and earth-floored entry at the east end of the ground floor, with guest rooms everywhere else. Working spaces are gathered into one corner at the east and the rest is turned over to hospitality. The roof is hip-and-gable in pantiles.
- What is an interstitial space here?
- A narrow room set between two others. The Agency records that rooms are placed at a suitable distance from one another by corridors and such spaces, so that guest rooms do not touch and sound or movement next door carries less.
- Are other buildings on the site registered?
- The Shinyotei with its connecting corridor, the Yoyotei and the kitchen each carry their own registration, and the main building's entry does not cover them. That the kitchen is registered separately shows the building for receiving guests and the building for cooking to be distinct.
Basic Information
| Name | Kawabun: Main Building (料亭河文主屋, Ryotei Kawabun Shuoku) |
|---|---|
| Location | 2-12-19 Marunouchi, Naka Ward, Nagoya City, Aichi Prefecture |
| Designation | Registered Tangible Cultural Property (structure); the Shinyotei with its corridor, the Yoyotei and the kitchen carry their own registrations |
| Year Designated | 2005 (9 February), registered |
| Quantity | 1 building |
| Dimensions | Timber, 2 storeys, tiled roof, footprint 325 square metres. Hip-and-gable roof in pantiles, with a counting room and earth-floored entry at the east end of the ground floor and guest rooms elsewhere. Rooms with formal alcove fittings and Western rooms on a Japanese basis, set apart by corridors and interstitial spaces. Built 1950 |
| Owner | Kawabun Co. |
| Public Access | Still in business; the interior is reached as a customer. No opening days or admission charge are set |
References
- Cultural Heritage Online: the main building of Kawabun
- https://bunka.nii.ac.jp/heritages/detail/184463
- Kawabun official site
- https://www.thekawabunnagoya.com/kawabun/
- Aichi Prefecture, cultural properties navigator
- https://www.pref.aichi.jp/kyoiku/bunka/bunkazainavi/
- Agency for Cultural Affairs: the registration system for tangible cultural properties
- https://www.bunka.go.jp/seisaku/bunkazai/shokai/yukei_kenzobutsu/
Last verified: 2026.09.04