
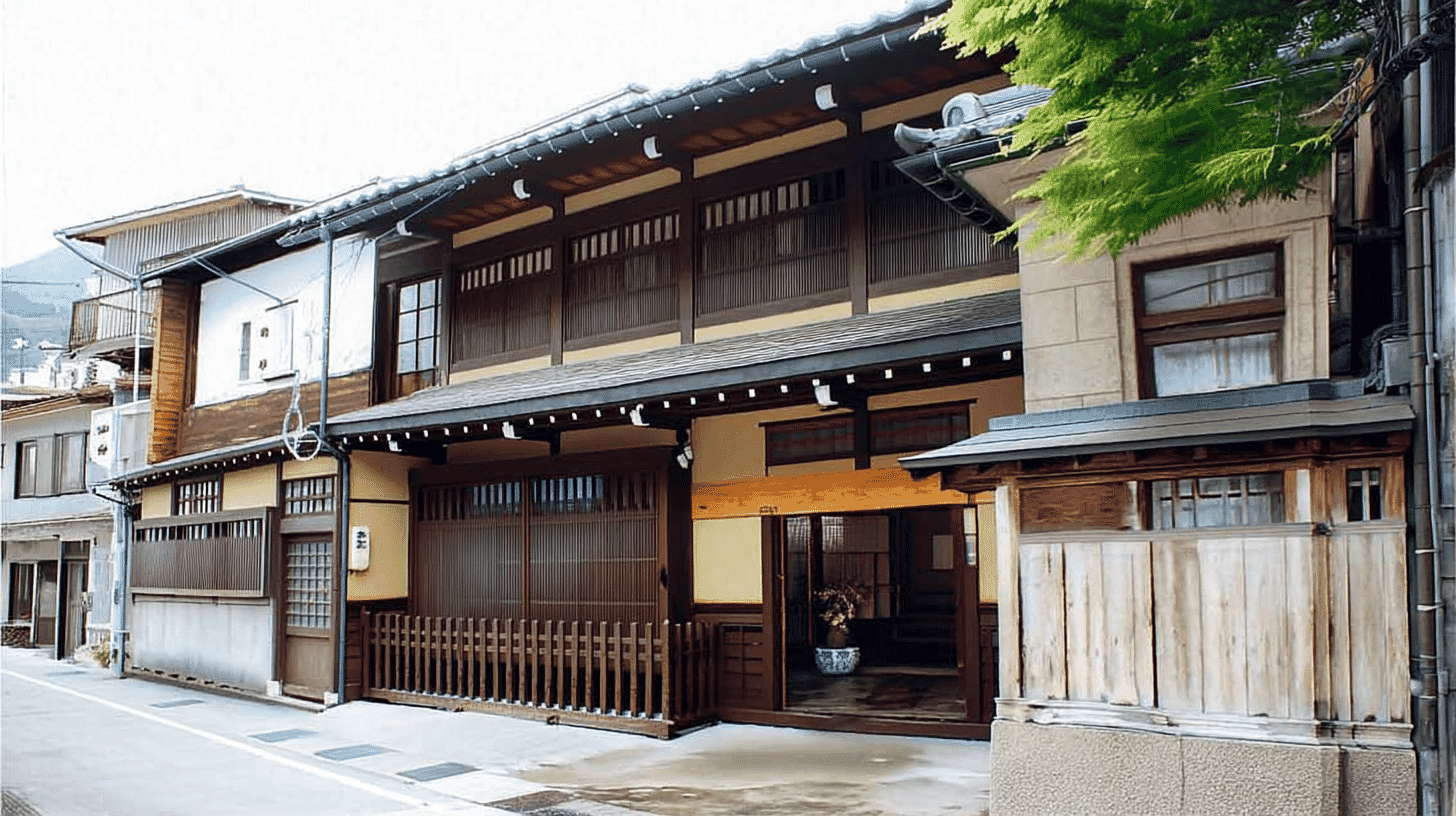
About the Asai Gun and Gunpowder Store Shop and Main House
The Asai Gun and Gunpowder Store Shop and Main House (浅井銃砲火薬店店舗兼主屋, Asai Jūhō Kayakuten Tenpo-ken-shuoku) is an early Showa combined shop and dwelling built between 1926 and 1945 in Nishimachi, Funatsu, Kamioka-cho, Hida City, Gifu Prefecture, and it became a Registered Tangible Cultural Property on April 25, 2014. It houses both the business and the family's living quarters, and was registered on the same day as the storehouse to its north and the board fence around the front garden.
The building is of timber and Dozo-zukuri earthen-wall construction, 2 storeys high under a tiled roof, with a footprint of 270 square meters. It faces west onto the street with the elevation of a two-storey Machiya townhouse, and on the right as you face it (the south end) a mortar-rendered reception room in Western style is attached.
Why It Was Registered
The Asai shop and main house was registered for contributing to the historic landscape of the country. The Agency for Cultural Affairs sums it up as a shop and dwelling of refined Japanese and Western design. What earns that description is not only the Western room set against a townhouse front, but also the Japanese guest parlour that the house keeps further back for receiving visitors.
The Council for Cultural Affairs, in its recommendation of November 15, 2013, wrote that the main house with its townhouse front sets off the streetscape together with the storehouse to the north and the fence bending along the southwest. Of the three registered parts of the Asai Gun and Gunpowder Store, it is this front that gives the street its character.
A Townhouse Front and a Western Parlour
The street face of the Asai Gun and Gunpowder Store Shop and Main House has two personalities. Most of it is a two-storey townhouse; to its right projects the reception room, sealed in mortar render.
The Agency notes that this room is Western in design inside as well as out. Rather than a Western skin over tatami rooms, the room was finished as Western throughout. Placing such a room on the street side of a building that was both shop and home says something about how a merchant family of early Showa received its guests.
Rooms Running Back to an Internal Storehouse
Behind the entrance the living rooms run in a single line, and at the very back stands a two-storey internal storehouse, a kura built within the body of the house so it can be reached without stepping outside. With a separate storehouse already standing next door, the household thus had a second one inside the house. How the two were used is not recorded in the sources consulted.
The Guest Parlour behind the Western Room
Behind the Western reception room, a carefully crafted guest parlour adjoins and looks out on the front garden, which the southwest fence encloses. A Western room on the street and a Japanese room facing a garden behind it: two very different reception rooms placed one behind the other in a single building. That pairing is the heart of the Asai Gun and Gunpowder Store Shop and Main House.
Seeing the Asai Shop and Main House
The Asai Gun and Gunpowder Store Shop and Main House is not open to the public, and the shop, reception room and guest parlour cannot be visited inside. No special openings were found.
What can be seen is the west front on the street. The townhouse elevation and the mortar-rendered reception room are best taken in together from the opposite side of the road. The living rooms, internal storehouse and guest parlour at the back are not visible from the street. Please photograph only from the public road and keep clear of anyone coming and going.
- 📍 Plan Your Visit to Gifu
- Find tours, activities & transport passes near Asai Gun and Gunpowder Store Shop and Main House
- [ Shirakawago & Takayama Old Town Tours ]
Q&A
- When was the Asai Gun and Gunpowder Store Shop and Main House built?
- The Agency for Cultural Affairs dates it to the early Showa era, 1926 to 1945, without giving a more precise year.
- Why is the Asai Gun and Gunpowder Store Shop and Main House a Registered Tangible Cultural Property?
- It is a shop and dwelling of refined Japanese and Western design, with a Western reception room on a townhouse front and a Japanese guest parlour behind. It was registered on April 25, 2014.
- Where is the Western reception room of the Asai shop and main house?
- On the right of the front as seen from the street, at the south end. It is rendered in mortar and Western in design inside as well as out.
- How large is the Asai Gun and Gunpowder Store Shop and Main House?
- It is a 2-storey timber and dozo-zukuri building with a tiled roof and a footprint of 270 square meters, with a 2-storey internal storehouse at the back.
- Can I go inside the Asai Gun and Gunpowder Store Shop and Main House?
- No. It is not open to the public and no special openings were found. The front can be seen from the public road.
Basic Information
| Name | Asai Gun and Gunpowder Store Shop and Main House |
|---|---|
| Location | 1196 Nishimachi, Funatsu, Kamioka-cho, Hida City, Gifu Prefecture |
| Designation | Registered Tangible Cultural Property (Structure) |
| Year Designated | Registered April 25, 2014 |
| Quantity | 1 building |
| Dimensions | Timber and dozo-zukuri, 2 storeys, tiled roof; footprint 270 square meters |
| Owner | Unknown (the Agency's owner field is blank) |
| Public Access | Not open to the public (front visible from the public road) |
References
- Database of National Cultural Properties: Asai Gun and Gunpowder Store Shop and Main House (Agency for Cultural Affairs, Japanese)
- https://kunishitei.bunka.go.jp/heritage/detail/101/00009955
- Cultural Heritage Online: Asai Gun and Gunpowder Store Shop and Main House (Japanese)
- https://online.bunka.go.jp/heritages/detail/260422
- Agency for Cultural Affairs: Council recommendation for Registered Tangible Cultural Properties, November 15, 2013 (PDF, Japanese)
- https://www.bunka.go.jp/seisaku/bunkazai/shokai/yukei_kenzobutsu/pdf/bunkasingi_tousin_131115.pdf
Last verified: 2026.10.03
