
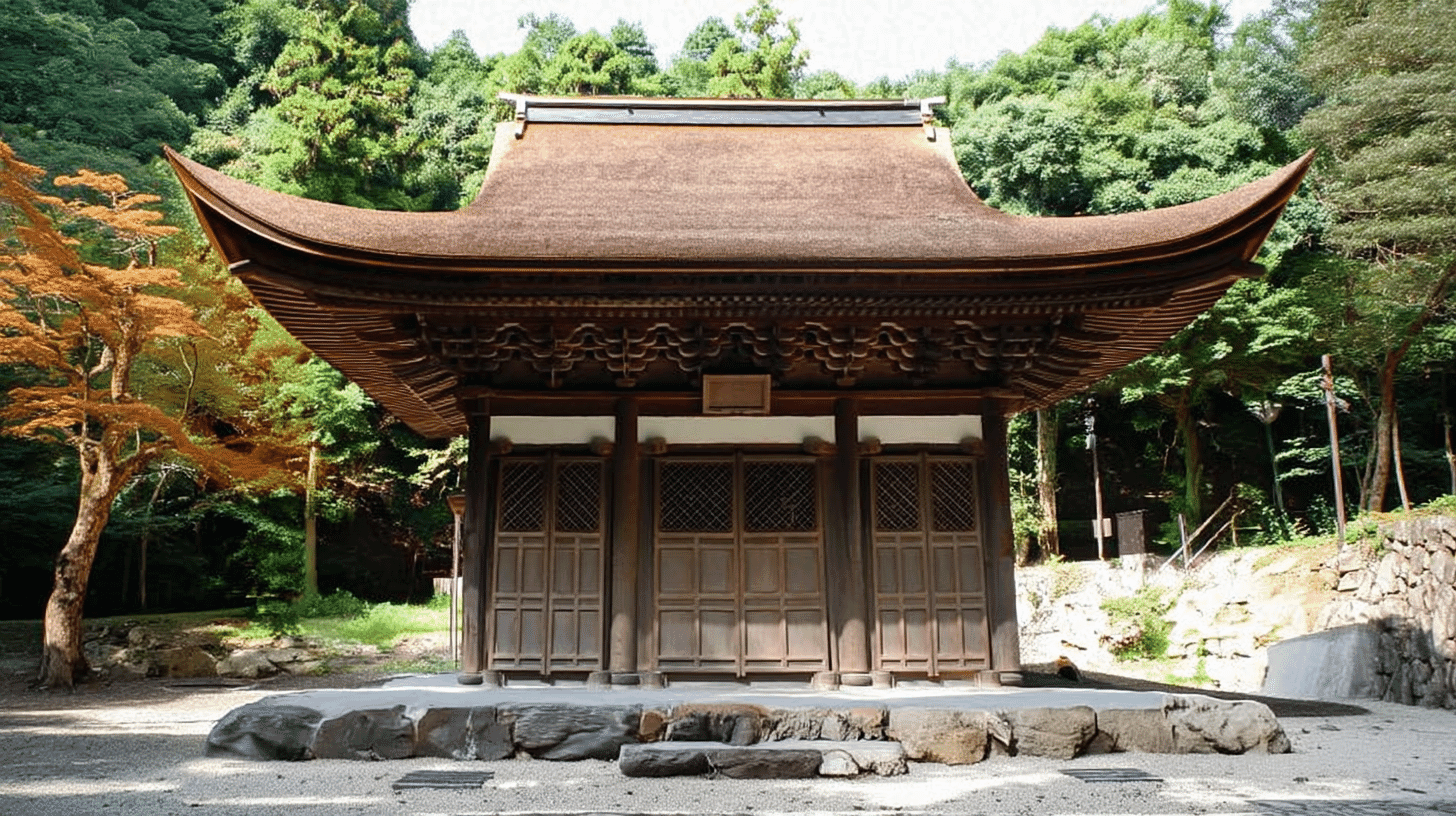
A Hall for the Founder, National Treasure since 1952
Eihoji Kaizando (永保寺開山堂) is a Buddhist hall at Eihoji, Kokeizan-cho, Tajimi City, Gifu Prefecture, designated a National Treasure on 29 March 1952. It had become an Important Cultural Property on 27 March 1901. The quantity is one building and the owner is Eihoji.
The Agency for Cultural Affairs gives the period as early Muromachi, 1333 to 1392, a span of fifty-nine years.
The commentary places it in a secluded spot west of the temple pond and describes it as the hall enshrining Genno Hongen, 1281 to 1332, the founder of Eihoji. The Agency calls it a typical founder's hall of a Zen temple.
Three Parts in One Building
Though a single building, it combines parts of different character.
The outer chamber, serving as the hall of worship, and the inner chamber, holding the founder's memorial pagoda and portrait, are joined by a linking bay roofed with an exposed timber ceiling.
A place for worship and a place of enshrinement, tied together by a passage between them. Three parts are designated as one building.
The record of structure runs in two parts. The outer chamber is three bays by three, single storey, hip-and-gable roof, cypress bark. The inner chamber is one bay by one, single storey with a pent roof, hip-and-gable roof, cypress bark. The linking bay is included.
The Agency's assessment follows: the handling of the difference in height on the exterior, and the internal composition that runs the outer chamber and the linking bay together, are finely done. How parts of differing height are joined is what is being judged.
The Inner Chamber Is the Older
The Agency infers a difference of date within the single building.
From its manner the inner chamber appears the older; the year 1347, given in the Edo-period record of successive abbots for the founder's pagoda, is taken to refer to the inner chamber, while the outer chamber is probably a work of the Nanbokucho period.
Appears, is taken to, probably: the wording stacks one inference on another. Nothing is asserted outright.
The date of 1347 from the Edo-period record is understood to belong to the inner chamber, with the outer chamber made later, in the Nanbokucho period.
Designated as one building, it holds a difference of date within itself. The inner chamber came first, and the outer chamber was added afterwards.
Plain Within, Full-Dress Without
The difference in date shows as a difference in the level of design.
The inner chamber stands on a high platform, one bay square with a pent roof, its bracketing of the three-block type and its pent eaves boarded, showing a plain form of the Zen style. Inside, a memorial pagoda stands at the back, portraits of Genno Hongen and Muso Soseki, 1275 to 1351, at the centre, and the upper part of the core is a flat panelled ceiling.
The outer chamber, three bays square under a hip-and-gable roof, shows the Zen style in full. Its brackets are packed three-stepped sets, its eaves double with fan rafters, and its doors and windows carry pierced tracery panels.
Within one building, the inner chamber is plain and the outer full-dress. Even the bracketing differs, three blocks against three stepped tiers.
Inside the outer chamber, a beam-shaped tie is used at the boundary with the linking bay so that a post can be omitted, and a beam is thrown the full depth so that no post stands within. Without posts, the interior reads as one with the linking bay.
Visiting
The hall stands at Eihoji in Kokeizan-cho, Tajimi City. It is a temple building, so whether and how it can be viewed follows the temple's practice.
The commentary places it in a secluded spot west of the temple pond, towards the back of the precinct.
The memorial pagoda and the portraits stand inside the inner chamber and cannot be seen from outside. Check in advance whether the interior can be visited.
From outside, the difference in height between outer and inner chambers, the double eaves with fan rafters, and the tracery of the doors and windows can be made out, along with the pent roof of the inner chamber.
Q&A
- When was the hall designated?
- On 29 March 1952, having become an Important Cultural Property on 27 March 1901. It counts as one building and belongs to Eihoji, with the period given as early Muromachi, 1333 to 1392.
- What kind of hall is it?
- The Agency describes it as the hall enshrining Genno Hongen, 1281 to 1332, the founder of Eihoji, and calls it a typical founder's hall of a Zen temple. An outer chamber for worship and an inner chamber holding the memorial pagoda and portrait are joined by a linking bay.
- Do the parts differ in date?
- The Agency writes that from its manner the inner chamber appears the older, that the year 1347 given in an Edo-period record is taken to refer to it, and that the outer chamber is probably a work of the Nanbokucho period. The wording stacks inference on inference and asserts nothing outright.
- Do the two chambers differ in design?
- Yes. The inner chamber has bracketing of the three-block type and boarded pent eaves, showing a plain form of the Zen style, while the outer chamber has packed three-stepped brackets, double eaves with fan rafters, and tracery panels in its doors and windows, showing the Zen style in full.
- Can it be visited?
- It is a temple building within the precinct of Eihoji, so whether and how it can be viewed follows the temple's practice. The memorial pagoda and portraits are inside the inner chamber and cannot be seen from outside; the exterior differences in height and detail can.
Basic Information
| Name | Eihoji Kaizando (永保寺開山堂) |
|---|---|
| Location | Kokeizan-cho, Tajimi City, Gifu Prefecture (Eihoji) |
| Designation | National Treasure (structure); the Eihoji Kannon Hall and the Eihoji garden are separate properties |
| Year Designated | 1901 (27 March), Important Cultural Property; 1952 (29 March), National Treasure |
| Quantity | 1 building, comprising the outer chamber, the inner chamber and the linking bay |
| Dimensions | Outer chamber 3 bays by 3, single storey, hip-and-gable roof, cypress bark. Inner chamber 1 bay by 1, single storey with a pent roof, hip-and-gable roof, cypress bark. The linking bay is included. The inner chamber is plain, with three-block bracketing; the outer carries packed three-stepped brackets and double eaves with fan rafters. Early Muromachi period |
| Owner | Eihoji |
| Public Access | A temple building; whether and how it can be viewed follows the temple's practice |
References
- Cultural Heritage Online: Eihoji Kaizando
- https://bunka.nii.ac.jp/heritages/detail/188883
- Kokeizan Eihoji official site
- https://kokeizan.or.jp/
- Gifu Prefecture tourism federation: Eihoji
- https://www.kankou-gifu.jp/spot/detail_1356.html
- Agency for Cultural Affairs, National Cultural Properties Database
- https://kunishitei.bunka.go.jp/
Last verified: 2026.09.04