
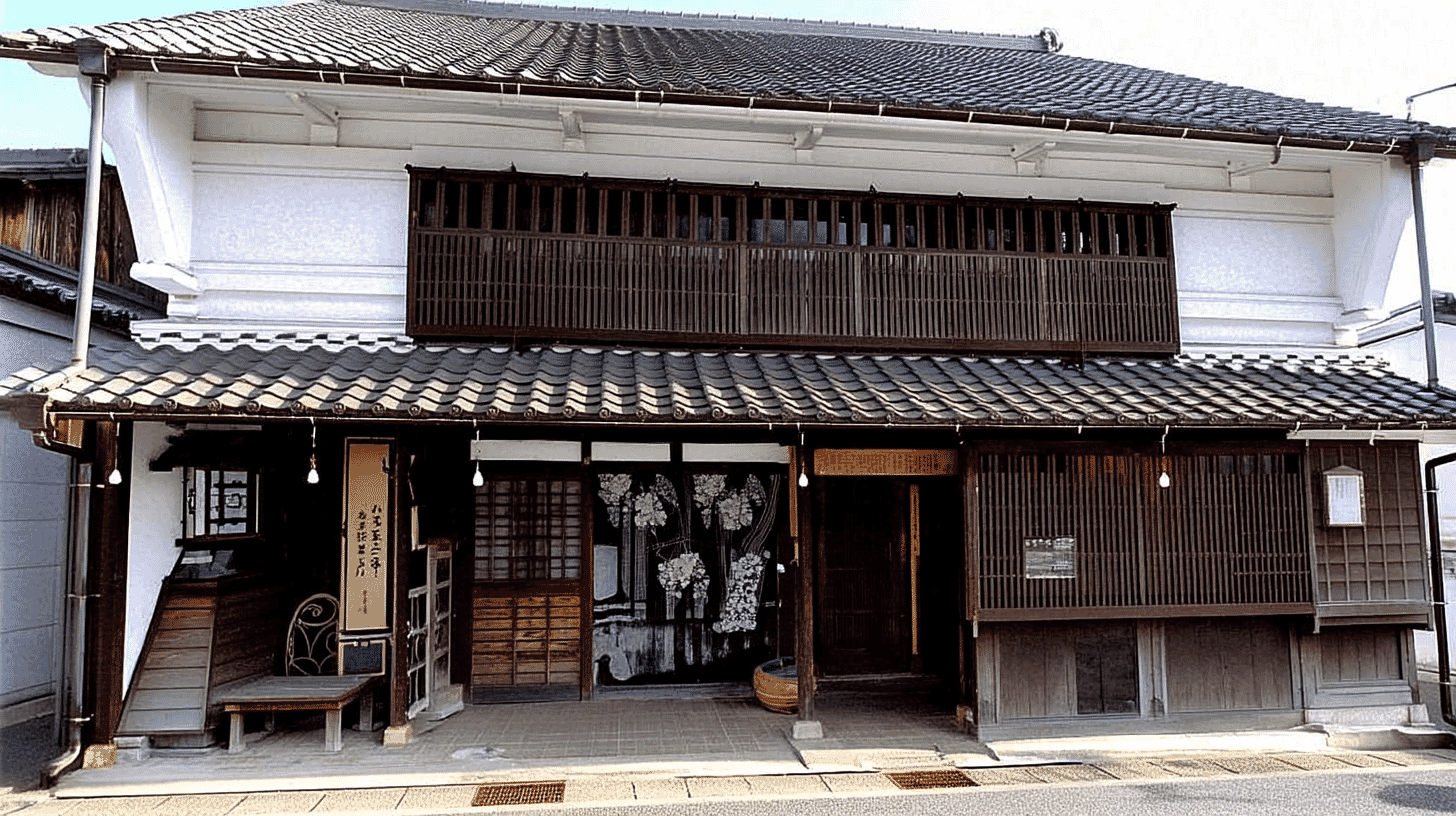
A Former Inn on the Nakasendo, Registered in 2014
Yoshida Family Residence Main Building (吉田家住宅主屋, Yoshida-ke Jutaku Shuoku) stands at 3799 Kanmachi, 2-chome Otahonmachi, Minokamo City, Gifu Prefecture, entered on the national register of tangible cultural properties on 19 December 2014. The quantity is one building: timber, two storeys, tiled roof, with a footprint of 188 square metres.
The Agency for Cultural Affairs records the date in two parts: Edo, 1830 to 1868, altered 1883 to 1897. The building spans thirty-eight years and the alteration fourteen, neither narrowed to a year.
The Yoshida Family Residence stood at the Ota post station on the Nakasendo and faces north onto the old road. The Agency calls it a valuable surviving example of early modern lodging at Ota.
Plastered Over, Yet Some Members Left Showing
What catches the eye in the record is the treatment of the front.
The upper parts of the front and side walls are plastered up to the eaves; on the front, the head rails and the eave brackets are left showing; and wing walls stand at either end.
Plastering up to the eaves keeps fire from taking hold. With no timber exposed, the wall resists flying sparks.
On the front, however, the head rails and eave brackets are deliberately left in view. The wall is plastered over, and certain members are shown all the same.
The demand of fire safety and the demand of appearance are settled on the same face. Plastering everything would serve the first better but lose the front; showing the members keeps it.
The wing walls at either end likewise check fire between neighbouring houses. The whole front is built on the assumption of fire.
Six Bays with a Lean-To and a Projecting Lattice
The front of the Yoshida Family Residence is described further. The frontage runs six bays, with a lean-to roof in front and a projecting lattice set beneath it.
A lean-to is a lower roof set against the main building, making a sheltered space beneath. Along the road, that gives a covered strip in front of the house.
The projecting lattice stands out from the wall plane. Through it those inside can see the street while those outside see little within, which suits a house of this kind on a post road.
At 188 square metres and six bays across, the frontage onto the road is wide.
Of the interior the record says only that the living rooms are ranged towards the west. The arrangement of guest rooms is not recorded.
Facing North
The Agency records that the Yoshida Family Residence faces north onto the old road.
Its front looks north. That is a disadvantage for sunlight, but a house along a road takes its front from the road.
The lean-to and the projecting lattice are set on that north face. With no direct sun, the light behind the lattice stays even through the day.
The Agency's related entries list the gate, retirement house and storehouse of the former Ota secondary honjin, and the main building of another former lodging house. Several buildings at Ota are registered.
The owner field is blank, which suggests private ownership.
Visiting
The Agency records nothing about public access. Registered properties are often buildings their owners go on using, and opening the interior is not assumed.
Check with Minokamo City or a similar source about whether it is open before planning a visit.
The exterior can be seen from the road: the lean-to and lattice, the plastered upper wall, the head rails and brackets showing through it, and the wing walls at either end, all on the north front.
The building is at 3799 Kanmachi, 2-chome Otahonmachi, Minokamo City, Gifu Prefecture.
Q&A
- When was the building registered?
- On 19 December 2014, on the national register of tangible cultural properties, as one building of timber, two storeys, tiled, with a footprint of 188 square metres.
- When was it built?
- The Agency records the date in two parts: Edo, 1830 to 1868, altered 1883 to 1897. The building spans thirty-eight years and the alteration fourteen, neither narrowed to a year.
- What marks the front?
- The Agency records that the upper parts of the front and side walls are plastered up to the eaves, that the head rails and eave brackets are left showing on the front, and that wing walls stand at either end. The plaster is for fire safety, yet certain members are deliberately kept in view.
- What are the lean-to and the projecting lattice?
- A lean-to is a lower roof set against the main building, making a sheltered space beneath. A projecting lattice stands out from the wall plane, letting those inside see the street while those outside see little within. Both are set along the six-bay frontage.
- Can it be visited?
- The Agency records nothing about public access and leaves the owner field blank. Registered properties are often still in use by their owners, and opening the interior is not assumed. Check locally before planning a visit; the exterior can be seen from the road.
Basic Information
| Name | Yoshida Family Residence Main Building (吉田家住宅主屋, Yoshida-ke Jutaku Shuoku) |
|---|---|
| Location | 3799 Kanmachi, 2-chome Otahonmachi, Minokamo City, Gifu Prefecture |
| Designation | Registered Tangible Cultural Property (structure) |
| Year Designated | 2014 (19 December), registered |
| Quantity | 1 building |
| Dimensions | Timber, 2 storeys, tiled roof, footprint 188 square metres. A former lodging house at the Ota post station on the Nakasendo, facing north onto the old road. The frontage runs 6 bays with a lean-to and a projecting lattice; the upper front and side walls are plastered to the eaves, with head rails and eave brackets left showing and wing walls at either end. Living rooms are ranged towards the west. Edo period |
| Owner | The Agency's owner field is blank |
| Public Access | Nothing is recorded about public access. The exterior can be seen from the road |
References
- Cultural Heritage Online: Yoshida Family Residence Main Building
- https://bunka.nii.ac.jp/heritages/detail/274306
- Gifu Prefecture tourism federation: the Ota post station on the Nakasendo
- https://www.kankou-gifu.jp/spot/detail_6703.html
- Agency for Cultural Affairs: the registration system for tangible cultural properties
- https://www.bunka.go.jp/seisaku/bunkazai/shokai/yukei_kenzobutsu/
- Agency for Cultural Affairs, National Cultural Properties Database
- https://kunishitei.bunka.go.jp/
Last verified: 2026.09.04