
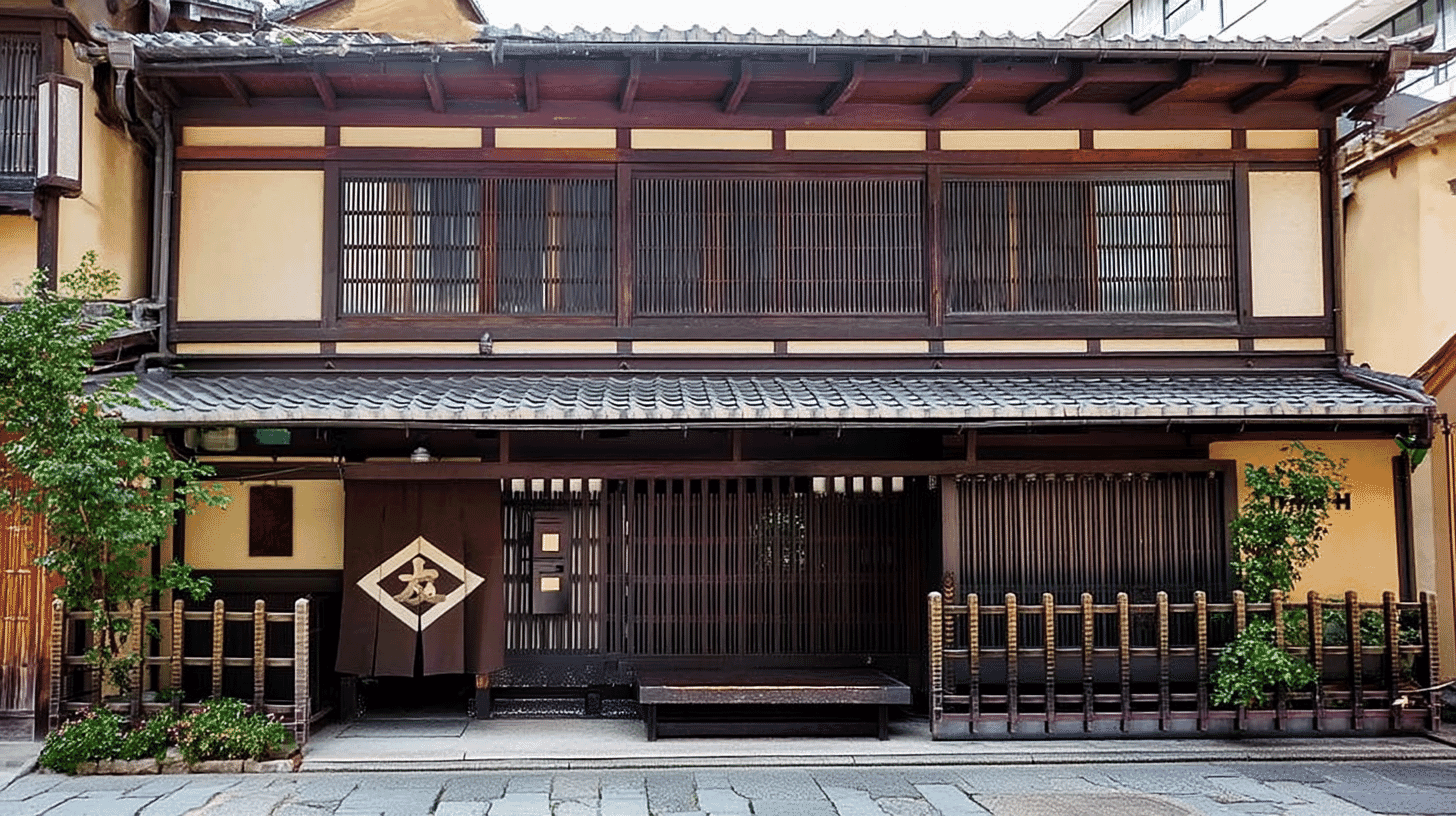
A Townhouse of 180 Square Metres, Registered in 2014
Yoshida Family Residence Main Building (吉田家住宅主屋, Yoshida-ke Jutaku Shuoku) stands at 363 and adjacent lots, Rokkaku-cho, Shinmachi-dori Rokkaku-sagaru, Nakagyo Ward, Kyoto City, Kyoto Prefecture, entered on the national register of tangible cultural properties on 25 April 2014. The quantity is one building: timber, two storeys, tiled roof, with a footprint of 180 square metres.
The Agency for Cultural Affairs gives the date as Meiji, 1898 to 1912, altered in 1935. The building spans fourteen years; the alteration is fixed to one.
The Agency's assessment closes: a townhouse in the front-shop form, of good design within and without. Both inside and outside are named.
Another Property Shares This Name
A point of care: another registered property named Yoshida Family Residence Main Building stands at Minokamo City, Gifu Prefecture.
The Gifu one was an inn at the Ota post station on the Nakasendo, registered on 19 December 2014, with a footprint of 188 square metres. This one is in Nakagyo Ward, Kyoto City, registered on 25 April 2014, with a footprint of 180 square metres.
Both were registered in 2014, and 180 against 188 square metres is close. The two are easily confused.
As with the three works named Fugen Enmei, a name alone will not identify a property. Address and date of registration are what tell them apart.
The address itself is telling: 363 and adjacent lots. The building does not sit on a single parcel.
The Ground-Floor Front Divides in Three
The Agency describes the front closely.
The front shop faces east onto the street, with projecting purlins at both storeys. On the ground floor the earth-floored doorway lies towards the south, a projecting lattice stands towards the north, and a fold-down display board is set at the centre.
The ground-floor front divides in three: doorway to the south, lattice to the north, display board between them.
The display board is a hinged panel facing the street, let down to carry goods and folded back against the wall when not in use.
At the Shimadai Liquor Store a slatted lattice runs across the front with the entrance towards the south. Here doorway, lattice and display board stand side by side. Two Kyoto townhouses, two ways of dividing a front.
The upper storey is latticed flat except for half a bay at each end. Rather than covering the whole face, the lattice stops short at both edges.
Four Rooms in a Grid
The arrangement behind is recorded too: the living quarters behind the entrance are laid out as four rooms in a grid.
Four rooms set two by two, divided crosswise at the centre.
Unlike the storehouses at Imabayashi or the Suga family, this building holds a part where people live. The front shop faces the street, and the living quarters follow behind it.
The front-shop form sets the street-facing shop and the living quarters apart as separate structures and joins them. That is what the Agency means in closing with a townhouse in the front-shop form.
Projecting purlins run at both storeys. Carrying the purlin forward deepens the eaves, and here it is done above and below alike.
Visiting
The Agency records nothing about public access and leaves the owner field blank. Registered properties are often buildings their owners go on using, and opening the interior is not assumed.
Check with Kyoto City or a similar source about whether it is open before planning a visit.
The exterior can be seen from the street: the three divisions of the ground floor, and the half bay at each end of the upper storey where the lattice stops.
The address is 363 and adjacent lots, Rokkaku-cho, Shinmachi-dori Rokkaku-sagaru, Nakagyo Ward, Kyoto City. Facing east onto the street, the front takes the sun in the morning.
Q&A
- When was the building registered?
- On 25 April 2014, on the national register of tangible cultural properties, as one building of timber, two storeys, tiled, with a footprint of 180 square metres. The date is given as Meiji, 1898 to 1912, altered in 1935.
- Does another property share this name?
- Yes. A Yoshida Family Residence Main Building at Minokamo City, Gifu Prefecture, was an inn on the Nakasendo, registered on 19 December 2014 with a footprint of 188 square metres. Both were registered in 2014, so address and date are what tell them apart.
- How is the front arranged?
- The Agency records an earth-floored doorway towards the south, a projecting lattice towards the north, and a fold-down display board at the centre, with the upper storey latticed flat except for half a bay at each end.
- What is the display board?
- A hinged panel facing the street, let down to carry goods for sale and folded back against the wall when not in use. Here it is set at the centre of the front.
- Can it be visited?
- The Agency records nothing about public access and leaves the owner field blank. Registered properties are often still in use by their owners, and opening the interior is not assumed. The exterior can be seen from the street.
Basic Information
| Name | Yoshida Family Residence Main Building (吉田家住宅主屋, Yoshida-ke Jutaku Shuoku) |
|---|---|
| Location | 363 and adjacent lots, Rokkaku-cho, Shinmachi-dori Rokkaku-sagaru, Nakagyo Ward, Kyoto City, Kyoto Prefecture |
| Designation | Registered Tangible Cultural Property (structure); distinct from the property of the same name at Minokamo City, Gifu Prefecture |
| Year Designated | 2014 (25 April), registered |
| Quantity | 1 building |
| Dimensions | Timber, 2 storeys, tiled roof, footprint 180 square metres. The front shop faces east onto the street with projecting purlins at both storeys; on the ground floor an earth-floored doorway lies towards the south, a projecting lattice towards the north, and a fold-down display board at the centre. The upper storey is latticed flat except at each end. The living quarters behind the entrance form 4 rooms in a grid. Meiji period |
| Owner | The Agency's owner field is blank |
| Public Access | Nothing is recorded about public access. The exterior can be seen from the street |
References
- Cultural Heritage Online: Yoshida Family Residence Main Building, Kyoto
- https://bunka.nii.ac.jp/heritages/detail/230918
- Cultural Heritage Online: Yoshida Family Residence Main Building, Minokamo
- https://bunka.nii.ac.jp/heritages/detail/274306
- Kyoto City: introduction to cultural properties
- https://www.city.kyoto.lg.jp/bunshi/page/0000005962.html
- Agency for Cultural Affairs: the registration system for tangible cultural properties
- https://www.bunka.go.jp/seisaku/bunkazai/shokai/yukei_kenzobutsu/
Last verified: 2026.09.05