
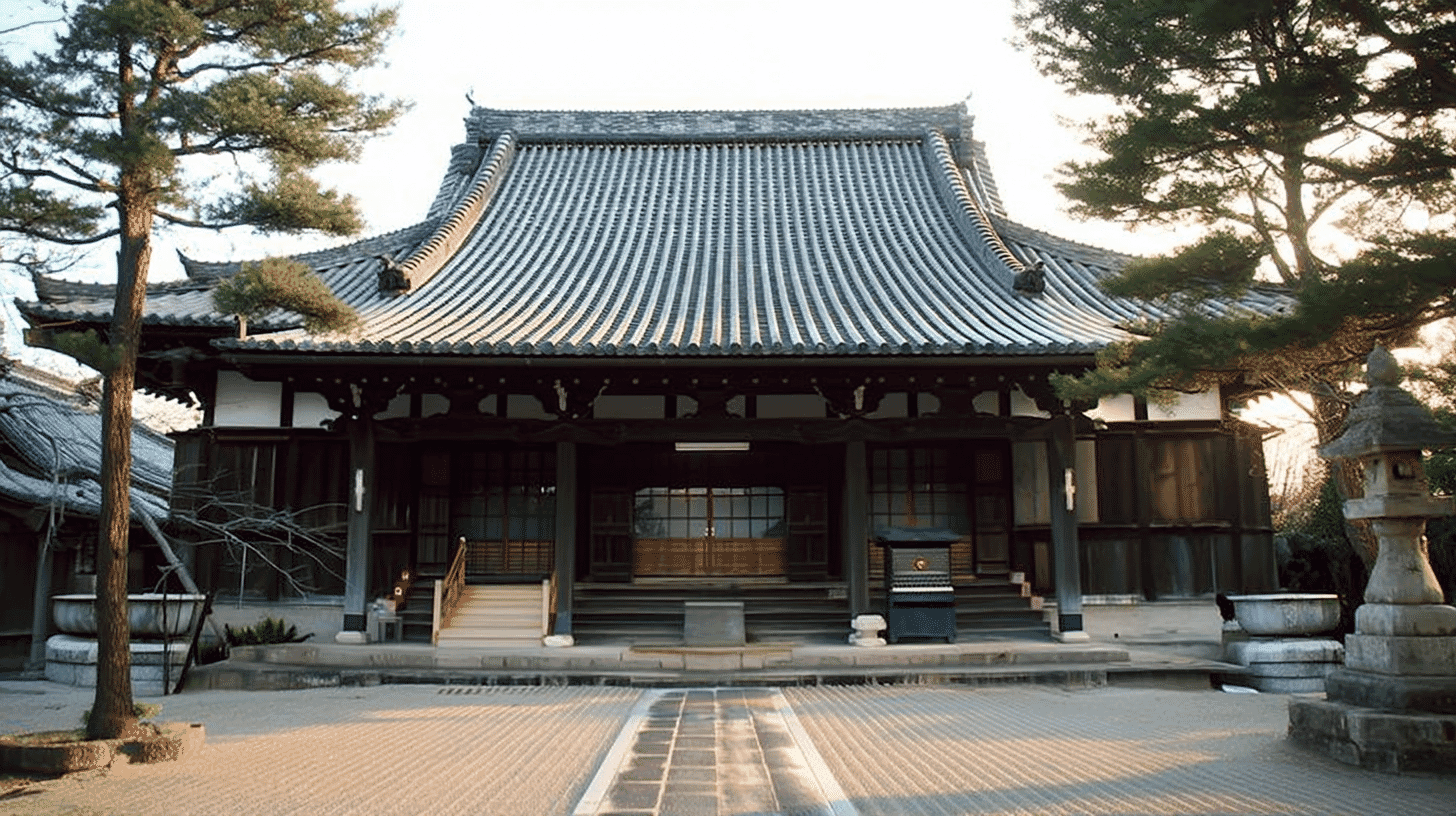
One Hall, an Important Cultural Property since 1988
Raigoji Temple Main Hall (来迎寺本堂, Raigoji Hondo) stands at Oshiroi-cho, Matsusaka City, Mie Prefecture, an Edo-period building listed as an Important Cultural Property on 11 May 1988. The listing is as an Important Cultural Property, not a National Treasure, and the owner is the temple.
The quantity is one building. Matsusaka City records that the temple belongs to the Tendai Shinsei school, is said to have been founded between 1504 and 1521 at Matsugashima, and received land at Matsusaka in 1588 when Gamo Ujisato built the castle there, remaining on that site since.
The temple itself moved. At the former Gakushuin hall, a building was moved twice. Here the temple's land changed and the buildings were raised anew at the new site.
Three Main Halls Carry This Name
More than one Important Cultural Property is called Raigoji Hondo.
This one stands at Oshiroi-cho, Matsusaka City, Mie Prefecture, dates from the Edo period and was listed in 1988.
Another stands at Kumatori Town, Sennan District, Osaka Prefecture, dates from the late Kamakura period and was listed in 1949.
A third stands in Matsubara City, Osaka Prefecture, and is recorded as of the Edo period, dated 1732.
None of the three carries a location in its name. The Fukuda residence in Kagodani and the Imose residence in Wakayama both add a place in brackets to tell them apart.
These halls do not. The article for the Kumatori hall had in fact been written about the Matsubara temple. That the names alone cannot distinguish them appears to be why.
Two Different Roofs Within One Hall
The front and the rear of the building take different forms.
Matsusaka City records that the hall is a compound Buddhist hall, its outer and inner sanctuaries standing one behind the other and joined by a connecting bay.
The outer sanctuary in front is seven bays across and four deep, hipped, roofed in formal tiles, with a three-bay canopy at the front.
The inner sanctuary behind is of pyramidal form with a skirt roof running around the core, also tiled. The core measures three bays each way.
Hipped in front, pyramidal behind. Within one hall the roof forms differ, and so do the plans: seven by four against three square.
The Kuwanomidera main hall is five bays by six and the Kumatori hall three by three, each a single form. Here two forms are joined together.
The Gate That Survived the Fire Is Now the Rear Gate
The role of the gate has changed.
Matsusaka City records that in the great fire of 1716 everything burned but the front gate, which is now the rear gate.
The gate that escaped the fire stood at the front then and stands at the back now.
At Ochidani Shrine, the shrine's name changed from Toshogu to Ochidani and back to Tottori Toshogu. At the former Gakushuin hall, ownership passed from a school to a village and then to a prefecture.
Here what changed is a role bound up with which way the buildings face. The precinct appears to have been laid out afresh at the rebuilding.
Work began in 1726 and was completed in 1731: ten years after the fire before building started, and five years to finish.
Visiting
The hall stands at Oshiroi-cho, Matsusaka City, Mie Prefecture, owned by the temple.
At the Imose residence, a house was rebuilt after fire spread through the village in 1714. The great fire here fell in 1716, two years apart.
At the former Shuseikan machinery factory, building followed destruction in war. Fire in one case and war in the other, each raising something after loss.
Of the interior: the core measures three bays each way and holds a triad of Amida with Kannon and Seishi descending, with a painting of twenty-five bodhisattvas on the wall behind.
The assessment reads that the hall has a complex exterior together with a bold interior arrangement, that its design is fine, and that it stands as a representative building of the middle Edo period. It is a working temple hall, and access follows the temple's own arrangements. Check before travelling.
Q&A
- When was the hall listed?
- On 11 May 1988, as an Important Cultural Property rather than a National Treasure. The quantity is one building and the owner the temple.
- Are there other halls of this name?
- Yes. Halls called Raigoji Hondo stand in Kumatori Town and in Matsubara City, both in Osaka Prefecture, and both are Important Cultural Properties. None of the three carries a location in its name.
- What is its structure?
- A compound hall joining an outer and an inner sanctuary. The outer is seven bays by four and hipped; the inner has a core of three bays each way under a pyramidal roof.
- When was it built?
- Work began in 1726 and was completed in 1731, rebuilding after the great fire of 1716 destroyed the temple.
- Did anything survive the fire?
- One gate. The city records that everything burned but the front gate, which is now the rear gate.
Basic Information
| Name | Raigoji Temple Main Hall (来迎寺本堂, Raigoji Hondo); separate from the halls of the same name in Kumatori Town and Matsubara City, Osaka Prefecture |
|---|---|
| Location | Oshiroi-cho, Matsusaka City, Mie Prefecture |
| Designation | Important Cultural Property (structure); not a National Treasure |
| Year Designated | 1988 (11 May), Important Cultural Property |
| Quantity | 1 building |
| Dimensions | A compound hall joining an outer and an inner sanctuary by a connecting bay. The outer sanctuary is 7 bays across and 4 deep, hipped, tiled, with a 3-bay canopy at the front. The inner sanctuary is of pyramidal form with a skirt roof, its core 3 bays each way. Begun in 1726 and completed in 1731 |
| Owner | Raigoji |
| Public Access | A working temple hall; access follows the temple's own arrangements |
References
- Matsusaka City: Raigoji main hall
- https://www.city.matsusaka.mie.jp/site/culture-info/raikoji-hondo.html
- Matsusaka City: cultural properties
- https://www.city.matsusaka.mie.jp/
- Agency for Cultural Affairs, National Cultural Properties Database
- https://kunishitei.bunka.go.jp/
- Cultural Heritage Online
- https://bunka.nii.ac.jp/
Last verified: 2026.09.07