
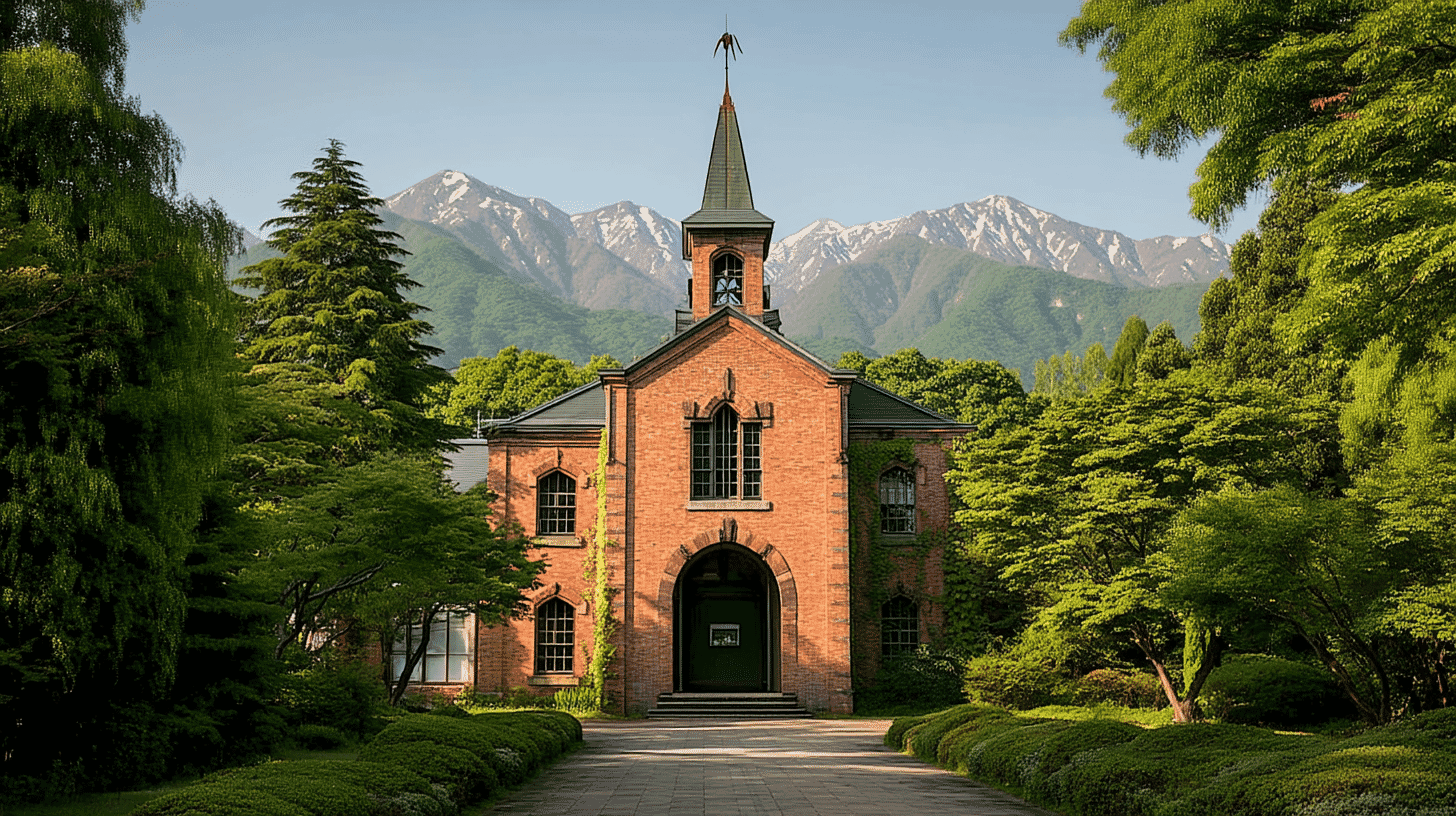
One Rokuzan Hall, a Registered Tangible Cultural Property since 2010
Rokuzan Museum Rokuzankan (碌山美術館碌山館, Rokuzan Bijutsukan Rokuzankan) stands at 5095-1 and adjoining lots, Hotaka, Azumino City, Nagano Prefecture, a Showa-period building entered on the register of tangible cultural properties on 15 January 2010. It is a registered property rather than a designated one.
The quantity is one building.
The structure is reinforced concrete, single-storeyed, tiled, with a floor area of 116 square metres. The date field reads mid Showa and the year field 1957.
A Museum in the Shape of a Church
What the building is for and what it looks like point to different kinds of building.
The Agency closes that it is a building reflecting the image of a Christian church.
It is a museum, not a church. That it takes the form of a church even so is what the assessment records.
At the Manpukuji main hall, the outward form of a local house was said to show the character of the district: a temple hall in the shape of a dwelling.
There the forms pass between buildings of one district. Here a Japanese museum borrows the form of a Western church.
As a way of stating value this is the sixteenth met: the outward form calling to mind a building of another kind.
A Spire, a Rose Window, Round-Headed Windows
The details of a church are set out one by one.
The Agency records the roof laid in S-shaped tiles, with a copper-clad spire rising at its centre.
It continues that round-headed windows run along the sides, with rose windows in the front and back walls.
A spire is a slender tower on a roof; a rose window is round, with tracery radiating from its centre; a round-headed window is arched above. All belong to the church architecture of the West.
At the Kubiki Railway headquarters, brackets in the Secession manner made it a Western-style building. That concerns ornament.
Here it is the spire and the windows: the very shape of the building follows a church.
Overburnt Brick Laid Across the Walls
Brick is laid over reinforced concrete.
The Agency records a single-storeyed reinforced concrete building facing east, with overburnt brick laid across its outer walls.
Overburnt brick has taken too much heat in the kiln and comes out warped or darkened. It is brick that fell outside the standard.
The structure is concrete, so the brick carries no load. It is laid across the surface only.
The Takanawaso storehouse is of reinforced concrete and yet is called a modern storehouse in the earthen tradition. There the name runs ahead of the material.
Here the material seen and the material bearing the load are two different things. Choosing warped brick puts a hand-made quality on the outside.
Visiting
The hall stands at 5095-1 and adjoining lots, Hotaka, Azumino City, Nagano Prefecture.
It is gabled and entered at the gable end, with a porch before the front of the main range.
The record notes that it faces east. The floor area is 116 square metres.
Two further buildings on the same grounds are registered separately, each in its own right.
This is a museum building, and opening and hours follow the operator's arrangements. Check before travelling.
Q&A
- When was the hall registered?
- On 15 January 2010, as a registered tangible cultural property. It is registered rather than designated, and the quantity is one building.
- What is valued in it?
- That it is a building reflecting the image of a Christian church. It is a museum that takes the form of a church.
- What details does it carry?
- A copper-clad spire at the centre of the roof, round-headed windows running along the sides, and rose windows in the front and back walls.
- What are the walls made of?
- Overburnt brick laid across the surface. The structure beneath is reinforced concrete, so the brick carries no load.
- How large is it?
- A floor area of 116 square metres, reinforced concrete and single-storeyed. It is gabled and entered at the gable end, with a porch before the main range.
Basic Information
| Name | Rokuzan Museum Rokuzankan (碌山美術館碌山館, Rokuzan Bijutsukan Rokuzankan) |
|---|---|
| Location | 5095-1 and adjoining lots, Hotaka, Azumino City, Nagano Prefecture |
| Designation | Registered tangible cultural property (structure, modern other); registered rather than designated |
| Year Designated | 2010 (15 January), registered |
| Quantity | 1 building |
| Dimensions | Reinforced concrete, single-storeyed, tiled, with a floor area of 116 square metres. It faces east, with overburnt brick laid across the outer walls. Gabled and entered at the gable end, with a porch before the front of the main range, the roof laid in S-shaped tiles and a copper-clad spire at its centre. Round-headed windows run along the sides and rose windows open in the front and back walls. The date field reads mid Showa and the year field 1957 |
| Owner | Not stated in the record |
| Public Access | A museum building; opening and hours follow the operator's arrangements |
References
- Cultural Heritage Online: Rokuzan Museum Rokuzankan
- https://bunka.nii.ac.jp/heritages/detail/207743
- Agency for Cultural Affairs, National Cultural Properties Database
- https://kunishitei.bunka.go.jp/
- Azumino City
- https://www.city.azumino.nagano.jp/
- Nagano Prefecture: cultural properties
- https://www.pref.nagano.lg.jp/
Last verified: 2026.09.16