Completed in 1864, National Treasure since 1953
Oura Cathedral (大浦天主堂, Oura Tenshudo) is a church at Minamiyamate-machi, Nagasaki City, Nagasaki Prefecture, designated a National Treasure in 1953, on 31 March. It had been listed under the National Treasure Preservation Law on 23 January 1933. It belongs to the Catholic Archdiocese of Nagasaki.
Nagasaki City records that it was built for foreign residents within the Nagasaki settlement laid out after the opening of the country at the end of the Edo period, and that it is the oldest surviving church in Japan. It was dedicated to the twenty-six martyrs of Japan, canonised shortly before. The French missionaries Furet and Petitjean directed the design and Koyama Hide of Amakusa carried out the work. It was completed at the end of 1864 and blessed in the second month of 1865.
Two designations were made because the building was damaged by the atomic bomb. Listed in 1933, it was damaged by blast on 9 August 1945, and after repairs were completed it was designated again under the Cultural Properties Protection Law in 1953.
The Discovery of the Christians, a Month After Completion
What the church is known for happened immediately after it was finished.
About a month after the blessing, on 17 March 1865, one of the Christians of Urakami, among a crowd of visitors, approached Father Petitjean as he prayed in the church and told him that they held the same faith. It was then confirmed that Christian belief had survived under the ban. Nagasaki City calls this the setting of a discovery of the faithful without parallel in the religious history of the world.
Persecution followed the discovery. In 1867 more than three thousand believers were seized at Urakami and moved to places across western Japan, in what is known as the fourth Urakami incident. The notice boards enforcing the ban came down only in 1873. The discovery did not amount to recognition of the faith, and the order of events is worth keeping straight.
The Building Is Not as It Was Built
What stands today is not the church of 1864.
Nagasaki Prefecture records that the small spires at either end of the front were lost around 1868; that sacristies were added on both sides of the side altars around 1875; and that around 1879 the plan was changed from three aisles to five in a large programme of extension and alteration that produced the present state.
The scale of that work is recorded precisely. The programme begun in 1879 removed the outer walls and extended the building about six metres at the front, about two metres to each side and about 3.6 metres at the rear. The floor area doubled, and the walls changed from timber to brick finished in white plaster.
Even so, Nagasaki City finds that the main part of the interior preserves its original state. The outside changed; the core within remained. The height of the nave roof is unchanged from the building of 1864.
Architecture: Five Aisles Under Rib Vaults
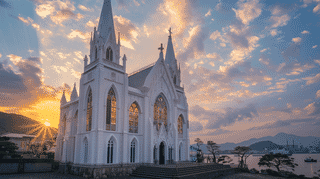
The prefectural record describes the present structure in detail. The exterior is brick finished in plaster, with a gabled front, a hipped rear and pantile roofing. The front expresses the tall two-tier roof of the nave, with lean-to roofs over the second aisles to either side. The central elevation is divided vertically into three by the piers of the buttresses.
Above the centre of the front stands an octagonal timber spire roofed in sheet metal. High windows with elaborate tracery are set in the side walls of the sanctuary and in the central bay of the rear.
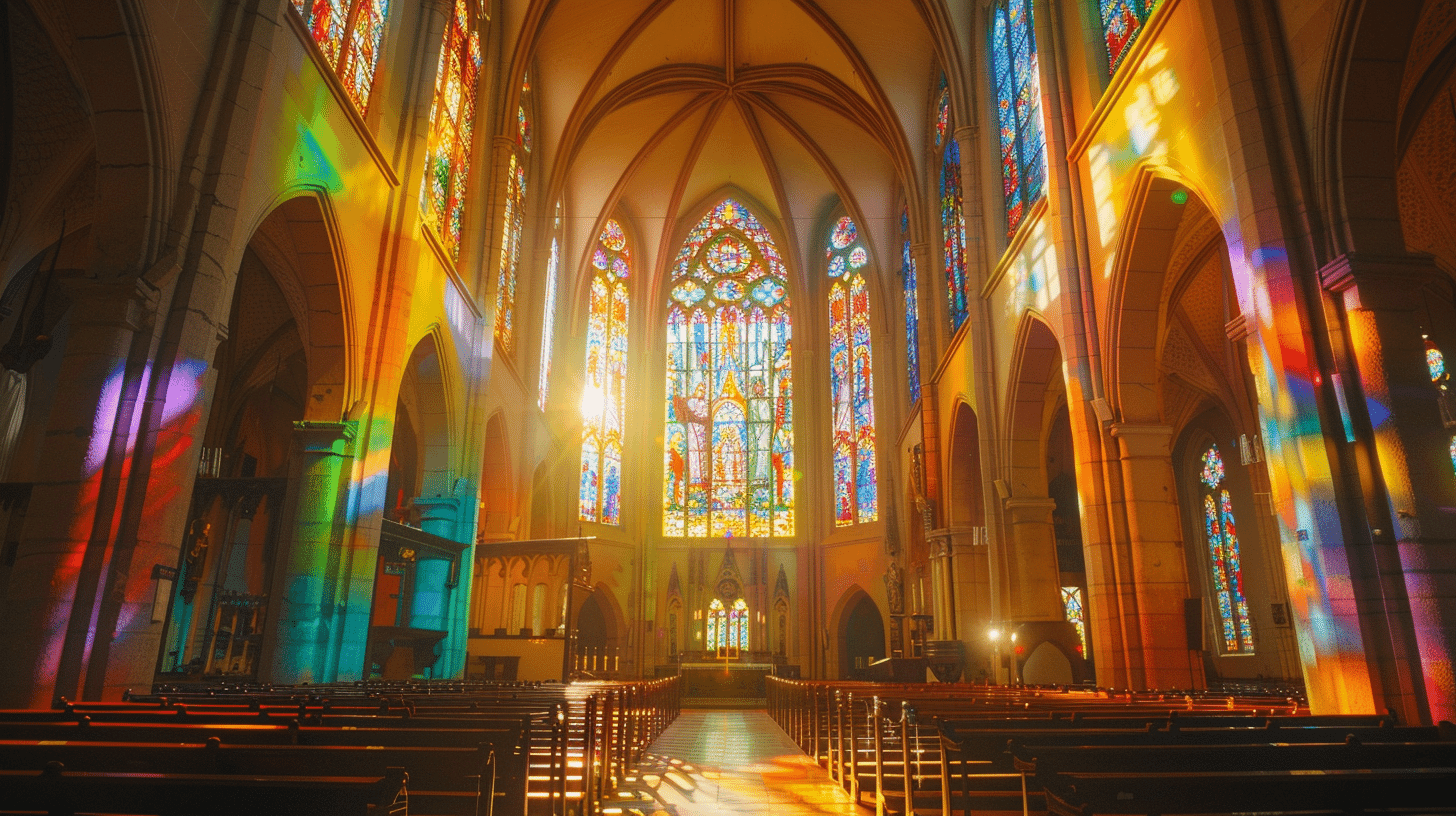
The plan has five aisles, rectangular in the main but with rooms projecting at the sides and rear. The columns are clustered, and the nave rises in three tiers. The ceilings throughout are plastered rib vaults divided in eight, under pointed arches.
The assessment closes: the whole is unified in a Gothic manner and, though a work of the earliest period, is high in formal accomplishment. Being early and yet fully resolved is where the architectural value lies.
Some of the stained glass dates from the alterations of 1879.
Visiting
Admission is charged, on a combined ticket with the Oura Cathedral Christian Museum. The museum occupies the adjoining former Latin seminary and former archbishop's residence, and displays material on the Christians of Nagasaki.
Hours and charges change from time to time, so check the official site before travelling. Photography inside the church is prohibited. This is a place of worship, so keep quiet and avoid the hours of Mass.
The front of the church faces Nishizaka, where the twenty-six martyrs of Japan died. The orientation of the building states the purpose of its dedication, so note the direction it faces when looking at the exterior.
From the Oura Tenshudo tram stop on the Nagasaki Electric Tramway it is about five minutes on foot. The church stands on the slope of Minamiyamate, next to Glover Garden.
Q&A
- When was Oura Cathedral built and designated?
- It was completed at the end of 1864 and blessed in the second month of 1865. It was listed under the National Treasure Preservation Law on 23 January 1933 and designated a National Treasure in 1953, on 31 March. The two designations follow repairs to damage from the atomic bomb.
- What was the discovery of the Christians?
- On 17 March 1865 one of the Christians of Urakami, among a crowd of visitors, approached Father Petitjean and told him they held the same faith, confirming that belief had survived under the ban. Persecution followed, with more than three thousand seized at Urakami in 1867, and the ban was lifted only in 1873.
- Is the building as it was first built?
- No. The small spires at the front were lost around 1868, sacristies were added around 1875, and around 1879 the plan changed from three aisles to five. Extension of about six metres at the front doubled the floor area, and the walls changed from timber to brick in white plaster. The main part of the interior, however, survives from the original building.
- What are the architectural features of Oura Cathedral?
- Brick finished in plaster, with a gabled front, hipped rear and pantile roofing. The plan has five aisles with clustered columns, and the ceilings throughout are plastered rib vaults divided in eight under pointed arches. The whole is unified in a Gothic manner and is judged high in formal accomplishment for so early a work.
- Can Oura Cathedral be visited?
- Yes, on a paid combined ticket with the Oura Cathedral Christian Museum, which occupies the adjoining former Latin seminary and archbishop's residence. Photography inside is prohibited and the hours of Mass should be avoided. It is about five minutes on foot from the Oura Tenshudo tram stop.
Basic Information
| Name | Oura Cathedral (大浦天主堂, Oura Tenshudo) |
|---|---|
| Location | 5-3 Minamiyamate-machi, Nagasaki City, Nagasaki Prefecture |
| Designation | National Treasure (structure); component of the World Heritage site Hidden Christian Sites in the Nagasaki Region; the precinct is a Historic Site |
| Year Designated | 1933 (23 January), listed under the National Treasure Preservation Law; 1953 (31 March), National Treasure |
| Quantity | 1 building |
| Dimensions | Brick finished in plaster, gabled front, hipped rear, pantile roof. Plan of 5 aisles, clustered columns, nave in 3 tiers. Ceilings of plastered rib vaults divided in 8, pointed arches. Octagonal timber spire above the centre of the front. Completed 1864, brought to present form 1879 |
| Owner | Catholic Archdiocese of Nagasaki |
| Public Access | Paid admission on a combined ticket with the Oura Cathedral Christian Museum. No photography inside. Avoid the hours of Mass |
References
- Nagasaki City, cultural properties division: Oura Cathedral
- https://www.city.nagasaki.lg.jp/page/1039.html
- Cultural properties of Nagasaki Prefecture: Oura Cathedral
- https://www.pref.nagasaki.jp/bunkadb/index.php/view/182
- Cultural Heritage Online: Oura Cathedral
- https://online.bunka.go.jp/heritages/detail/202449
- Oura Cathedral official site
- https://oura-church.jp/
Last verified: 2026.09.03