
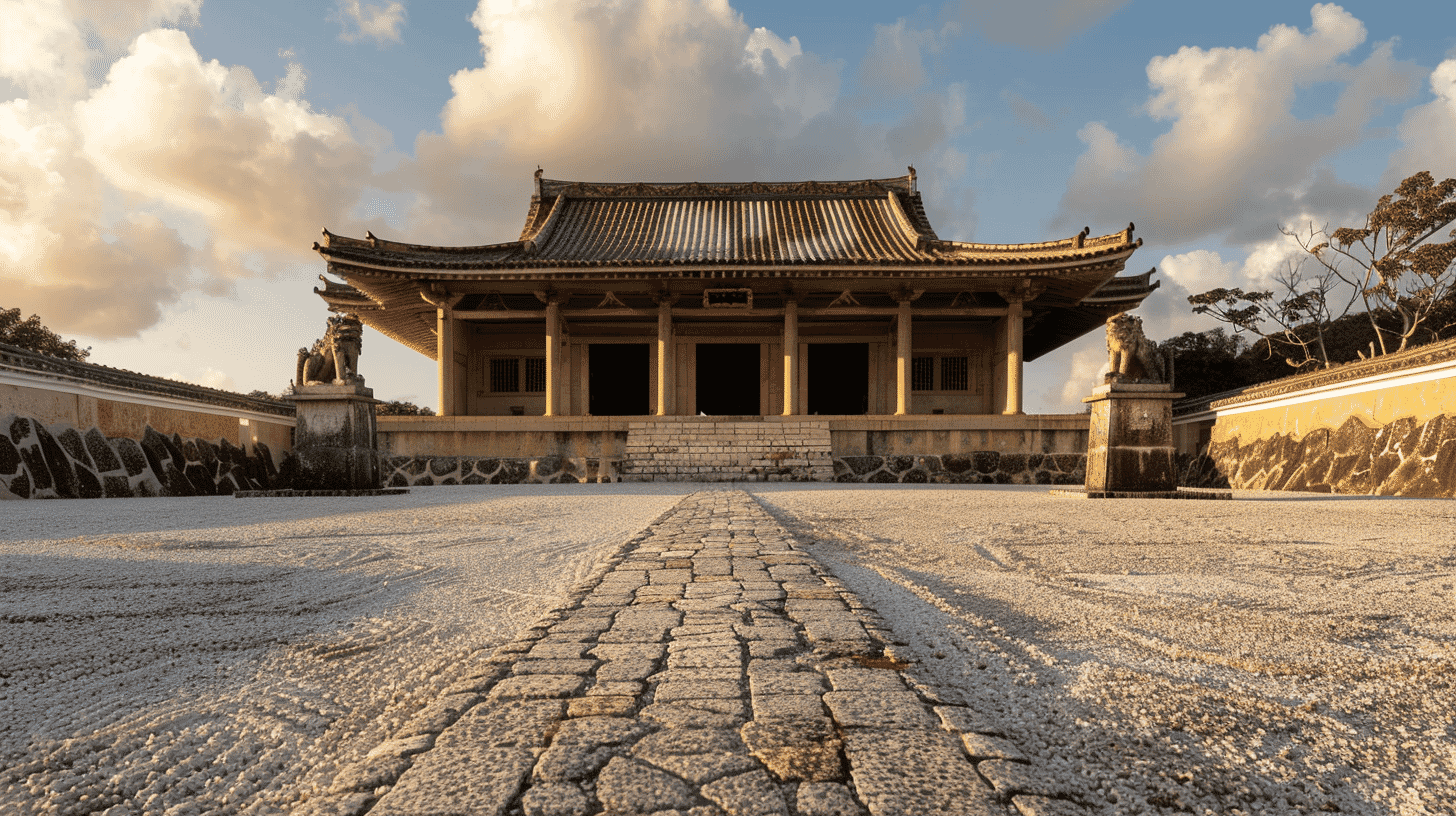
A Royal Tomb of 1501, National Treasure since 2018
Tamaudun (玉陵) is the royal mausoleum of the second Sho dynasty of Ryukyu at Shuri Kinjo-cho, Naha City, Okinawa Prefecture, designated a National Treasure in 2018, on 25 December. Earlier, on 15 May 1972, the burial chambers and stone walls had become an Important Cultural Property and the site a Historic Site. The quantity is five buildings. It belongs to the city of Naha.
The five are the east, middle and west burial chambers and the outer and central stone walls. The chambers are of stone with gabled tiled roofs, with front platforms and stone steps attached, and three stone towers as attached property. The outer wall runs 192.7 metres around, taking in the first gate and two burial pits; the central wall extends 40.8 metres, taking in the middle gate. The site covers 2,442 square metres.
The Agency for Cultural Affairs records: Tamaudun lies west of Shuri Castle and is the royal tomb of the second Sho dynasty of Ryukyu, built in 1501 by the third king, Sho Shin. Behind a stone wall enclosing a roughly rectangular plan stand three burial chambers in a row, with a broad forecourt for rites laid out before them.
Naha City records that Sho Shin built it to rebury the remains of his father, Sho En, and that it served thereafter as the tomb of the dynasty. This is the first building in Okinawa Prefecture to be designated a National Treasure.
Gabled Tombs: The Oldest and Largest Surviving
The Agency describes the chambers precisely. Making use of natural caves, limestone ashlar was built up with precision across their fronts to form gabled chambers, giving the form known as a hafubaka, a gabled tomb.
A gabled tomb turns the gable end of a pitched roof to the front. That natural caves were used matters: these are not wholly new structures but existing hollows in the rock given the shape of a chamber by ashlar built across the opening.
Naha City records that the whole is a stone structure representing a palace with a shingled roof of the time. The forms of timber architecture are rendered in stone.
The Agency's judgement: Tamaudun is a royal tomb of grand scale centred on the oldest and largest surviving gabled tomb, conveying the funerary customs of Ryukyu and possessing the particular character of a royal tomb in dividing its chambers according to who was interred.
Three Chambers and the Custom of Washing the Bones
Each of the three chambers had its own role. The Agency writes that the middle chamber held bodies before the washing of the bones, and that after the washing the king and queen were interred in the east chamber and members of the royal family in the west.
Washing the bones is the Ryukyuan practice of placing a body in a tomb chamber, and after some years cleaning the bones and reinterring them. The middle chamber is the place of the first stage; the east and west chambers hold the final interment. The passage of time is expressed as movement through space.
The distinction between east and west follows rank. Naha City records that the east chamber received the king and queen after the washing, and the west those limited members of the family named on the Tamaudun stele in the forecourt. Who was to lie in the west chamber was fixed by that inscription.
When the Agency speaks of dividing chambers according to who was interred as a character particular to a royal tomb, this is the arrangement meant. Two divisions overlap in the three chambers: the stage of the funeral, and the rank of the dead.
A Spatial Structure Shared with the Gusuku
The Agency closes on architecture: it has a spatial structure sharing features with the gusuku, and its burial chambers with their marked architectural character and the precise carving of its balustrades are distinctive and fine in design, making it valuable for understanding the building culture and the funerary and tomb system of Ryukyu, a region that achieved its own cultural development within East Asia.
A gusuku is a Ryukyuan fortress. Enclosing an interior with stone walling is a form shared between castle and tomb. At Tamaudun the outer and central walls divide the ground twice over, and the outer and inner gates are offset so that the chambers cannot be seen straight through from outside.
The site divides into a forecourt and an inner court, the three chambers standing in the latter. The forecourt is for rites. A tomb borrowing the composition of a castle is what marks this royal mausoleum architecturally.
The site suffered heavy damage in the Battle of Okinawa. Repairs carried out over more than three years from 1974 restored it to its former state.
Visiting
Tamaudun is open to visitors and an admission charge applies. Hours and charges change from time to time, so check Naha City's information before travelling.
The burial chambers cannot be entered. What is seen is the forecourt, the inner court and the fronts of the chambers from outside. The towers flanking the east chamber carry lion figures, one a mother lion soothing a cub, the other a father lion at play with a ball. They sit where they are easily missed, so look up at the towers on reaching the front.
The Tamaudun stele stands in the forecourt. It names those to be laid in the west chamber, and is needed to make sense of how the three chambers were used.
An underground room displays material on the site. From Shuri Station on the Okinawa Urban Monorail it is about 15 minutes on foot, and the site lies about 200 metres west of the Shureimon gate at Shuri Castle.
Q&A
- When was Tamaudun built and designated?
- It was built in 1501 by the third king Sho Shin. The burial chambers and walls became an Important Cultural Property and the site a Historic Site on 15 May 1972, and it was designated a National Treasure in 2018, on 25 December. It is the first building in Okinawa Prefecture to hold that status.
- What is a gabled tomb?
- A tomb that turns the gable end of a pitched roof to the front. At Tamaudun natural caves were used, with limestone ashlar built up precisely across their fronts to form gabled chambers. The Agency for Cultural Affairs calls Tamaudun a royal tomb centred on the oldest and largest surviving example of the form.
- How were the three chambers used?
- The middle chamber held bodies before the washing of the bones; afterwards the king and queen were interred in the east chamber and royal family members in the west. Washing the bones is the Ryukyuan practice of cleaning and reinterring remains after some years. Those to lie in the west chamber were named on the stele in the forecourt.
- Why was Tamaudun designated a National Treasure?
- The Agency cites a royal tomb of grand scale centred on the oldest and largest surviving gabled tomb, conveying Ryukyuan funerary custom and dividing its chambers according to who was interred, with a spatial structure shared with the gusuku and fine design. It is held valuable for understanding the building culture and funerary system of Ryukyu.
- Can Tamaudun be visited?
- Yes, with an admission charge. The chambers cannot be entered; visitors see the forecourt, inner court and the fronts of the chambers. Lion figures stand on the towers flanking the east chamber, and an underground room displays material on the site. It is about 15 minutes on foot from Shuri Station.
Basic Information
| Name | Tamaudun (玉陵) |
|---|---|
| Location | 1-3 Shuri Kinjo-cho, Naha City, Okinawa Prefecture |
| Designation | National Treasure (structure); Historic Site; component of the World Heritage site Gusuku Sites and Related Properties of the Kingdom of Ryukyu |
| Year Designated | 1972 (15 May), burial chambers and walls as Important Cultural Property and the site as a Historic Site; 2018 (25 December), National Treasure |
| Quantity | 5 buildings (east, middle and west burial chambers; outer and central stone walls); 3 stone towers as attached property |
| Dimensions | Site 2,442 sq m. Outer wall 192.7 m around, including the first gate and 2 burial pits; central wall 40.8 m, including the middle gate. Chambers of stone, gabled, tiled, with front platforms and stone steps. Built 1501 |
| Owner | City of Naha |
| Public Access | Open with an admission charge. Burial chambers cannot be entered. Underground display room on site |
References
- Cultural Heritage Online: Tamaudun, east burial chamber
- https://online.bunka.go.jp/heritages/detail/124454
- Cultural Heritage Online: Tamaudun, outer stone wall
- https://bunka.nii.ac.jp/heritages/detail/124657
- Naha City: Tamaudun
- https://www.city.naha.okinawa.jp/shisetsu/reisure/1007835/1003522.html
- Okinawa Story: Tamaudun
- https://www.okinawastory.jp/spot/1401
Last verified: 2026.09.03
Cultural Treasures in the Same Area
All are within walking distance in the same area, so we recommend visiting them together.
- Tamaudun Tomb chamber (east chamber) 0.00 km
- Tamaudun Grave chamber (middle chamber) 0.01 km
- Tamaudun Stone wall (Central stone wall) 0.02 km
- Tamaudun Grave chamber (west chamber) 0.02 km
- Tamaudun Stone wall (outer stone wall) 0.04 km