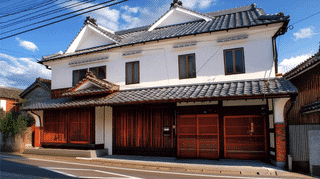
A Town House at Kashima with Two Registered Buildings
The Yoshida Family Residence stands at 103 Honmachi, Nakamura, Kashima City, Saga Prefecture, a town house whose main house and storehouse were entered on the register of tangible cultural properties on 8 January 2009. They are registered properties rather than designated ones. Both are given the Meiji range, 1868 to 1911.
The Agency records the main house as a two-storeyed timber town house facing west onto an old highway.
There are houses of the same name in Akiha Ward of Niigata City and in Kashiwazaki, but they are different buildings of different households.
A House Built Like a Store, a Store Built Like a Parlour
Main house and storehouse each take on the other's manner of building.
The Agency records the main house with outer walls plastered white with the posts concealed, a modern town house that conveys well the plastered-wall style of the district. Concealed posts are covered within the wall; in this style a dwelling's walls are plastered thick like those of a storehouse.
The storehouse, for its part, has its upper floor divided into 3 rooms, with a closet to the west and a boat-bottom ceiling over the rooms from the four-mat room in the centre to the ten-mat room at the east end, with transoms between the rooms. The record closes that it is an example of a parlour store surviving in a town house.
A boat-bottom ceiling rises in the middle like an upturned hull. A parlour store is a storehouse fitted with a reception room.
The house plasters its walls like a store, and the store has matted rooms upstairs like a parlour. The two buildings exchange their manners.
The Obaraya shop storehouse keeps its earthen construction while using the ground floor as a shop and the upper as living rooms. Here the dwelling itself, standing apart from the store, takes a store's construction.
Rooms Along a Through Passage
The plan of the main house follows the pattern of the town house.
The Agency records the interior as an earth-floored through passage on the south and living rooms on the north. The passage runs with an earthen floor from front to back.
The Yoshida main house at Kashiwazaki also sets four rooms in a row along a through passage, as does the Araso shop and main house at Tainai.
Here too the main house divides into the passage on the south and rooms on the north. The same pattern appears in town houses far apart.
The main house is hip-and-gabled and pantiled, with another hip-and-gabled wing at a right angle behind.
Behind the range facing the street, a second hip-and-gabled range joins at a right angle.
Fine Timber in the Parlour, Brick at the Base
Materials are chosen differently for what is seen and what lies behind.
The Agency records that the reception room uses ebony and other fine timbers. Fine timbers are chosen for the beauty of their grain and colour; ebony is a hard black wood from the south.
Outside, the side walls have brick laid at their base, below the white plaster.
The Obaraya oil storehouse finishes its front dado in tiled walling.
Here the base is brick and the upper wall white plaster. Southern timber in the parlour within, brick at the base without: a Meiji town house combines different materials.
Visiting
The property is at 103 Honmachi, Nakamura, Kashima City, Saga Prefecture. Both carry the same address.
The main house covers 228 square metres and the storehouse 49 square metres. The storehouse stands at the back of the plot with its ridge running east and west.
The storehouse is gabled and entered at the gable end, pantiled, with a single large room on the ground floor.
No owner is recorded, and opening and terms follow the owner's arrangements. Check before travelling.
Both buildings are dated within the Meiji range.
References
- Cultural Heritage Online: the main house at Kashima
- https://bunka.nii.ac.jp/heritages/detail/144861
- Cultural Heritage Online: the storehouse at Kashima
- https://bunka.nii.ac.jp/heritages/detail/172902
- Agency for Cultural Affairs, National Cultural Properties Database
- https://kunishitei.bunka.go.jp/
- Kashima City
- https://www.city.saga-kashima.lg.jp/
Last verified: 2026.09.22
Basic Information
| Name | Yoshida Family Residence |
|---|---|
| Location | 103 Honmachi Nakamura, Kashima City, Saga Prefecture |
| Designation | Registered Tangible Cultural Properties (2) |
| Coordinates | 33.11612, 130.09525 |