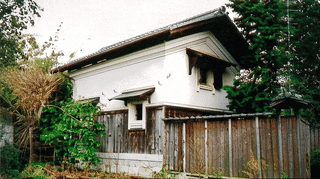
A Merchant House on the Old Nakasendo with Four Registered Buildings
The Furukawa Family Residence stands at 919 Shijukuin, Toyosato Town, Inukami District, Shiga Prefecture, where 4 buildings were entered on the register of tangible cultural properties on 31 July 2007. They are registered properties rather than designated ones. The oldest, the main house, was built during the Edo period, between 1830 and 1867.
The 4 are the main house, the guest room wing, the annex and the storehouse. They belong to a foundation.
Of the main house, the Agency records that it was built as shop and dwelling for a dealer in oil, standing towards the north-east of a plot that faces east onto the old Nakasendo highway.
Three Buildings Joined by Corridor and Veranda
Structures that stand apart are linked by covered ways.
The guest room wing joins the north-west corner of the main house across a veranda. That is the first link.
The annex joins the west veranda of the guest room wing by a corridor 7 and a half bays long, some 13.6 metres.
The storehouse opens its doorway onto that corridor on its eastern side.
From the main house to the guest room wing, on to the annex and the storehouse, one may pass without stepping outside.
At Kannonshoji, 7 buildings are scattered across a precinct; at Manpukuji, 4 stand in a precinct running east and west. Those stand free of one another. Here the buildings are tied together.
The Main House Roofed in Iron Shaped Like Tile
The temporary covering is made to resemble a material that is not the proper one either.
The structural field for the main house reads timber, single-storeyed, thatched, with sheet iron laid over for the time being.
The commentary goes further: the thatched roof carries sheet iron pressed into the shape of tile.
The Manpukuji main hall is likewise thatched with iron laid over it and tile in part. There the shape of the iron is not described.
Here the covering is neither the thatch that belongs to it nor the tile used on the buildings beside it, but iron made to look like tile.
The guest room wing, the annex and the storehouse on the same grounds are all roofed in pantiles. Only the main house wears a temporary roof.
The Main House Edo, the Other Three Showa
The dates of the 4 fall into two groups far apart.
The main house is Edo, 1830 to 1867, a span of 37 years.
The guest room wing, the annex and the storehouse are all early Showa, 1926 to 1988: a span of 62 years, covering nearly the whole period.
Roughly a century separates the two. The body of the merchant's house was raised in the Edo period, and wings for receiving guests and storing goods were added in the Showa era.
At the former Takahashi residence, the main house is Edo and the three storehouses Meiji. There too the body is older and the outbuildings later.
At Shotokukan, all 6 buildings share the year 1939, raised at one time.
Gable Entry and Long-Side Entry, Divided by Building
Which face carries the entrance differs from one building to another.
The main house is 6 and a half bays across and the same in depth, entered at the gable end, under the triangle of the roof.
The guest room wing is hip-and-gable on an east-west ridge, the annex hip-and-gable as well, and the storehouse gabled on a north-south ridge.
Of the main house the record notes that the hip-and-gable roof, seen from the street over the wall, catches the eye. Standing on the old highway, how it looks from the road is written down.
The Manpukuji main hall is hipped with eaves round all four sides. The Kannonshoji fuda hall is gabled and entered on the long side.
Here the main house is entered at the gable, on a plan close to square at 6 and a half bays each way.
Visiting
The property is at 919 Shijukuin, Toyosato Town, Inukami District, Shiga Prefecture, owned by a foundation.
All 4 stand on the same grounds. The main house faces east onto the old highway, the storehouse stands towards the west of centre, and the annex to the north-west.
Of the annex the record notes a composition mindful of the view from the garden, with a veranda running along the garden side as far as the east of the storehouse.
A foundation owns the buildings, so opening and hours follow the owner's arrangements.
Arrangements can change, so check before travelling.
References
- Cultural Heritage Online: the Furukawa main house
- https://bunka.nii.ac.jp/heritages/detail/119444
- Cultural Heritage Online: the Furukawa guest room wing
- https://bunka.nii.ac.jp/heritages/detail/153175
- Cultural Heritage Online: the Furukawa annex
- https://bunka.nii.ac.jp/heritages/detail/182786
- Agency for Cultural Affairs, National Cultural Properties Database
- https://kunishitei.bunka.go.jp/
Last verified: 2026.09.13
Basic Information
| Name | Furukawa Family Residence |
|---|---|
| Location | 919 Shijukuin, Toyosato-cho, Inukami-gun, Shiga Prefecture |
| Owner | Fuyokai Foundation |
| Designation | Registered Tangible Cultural Properties (4) |
| Coordinates | 35.20745, 136.23423 |