
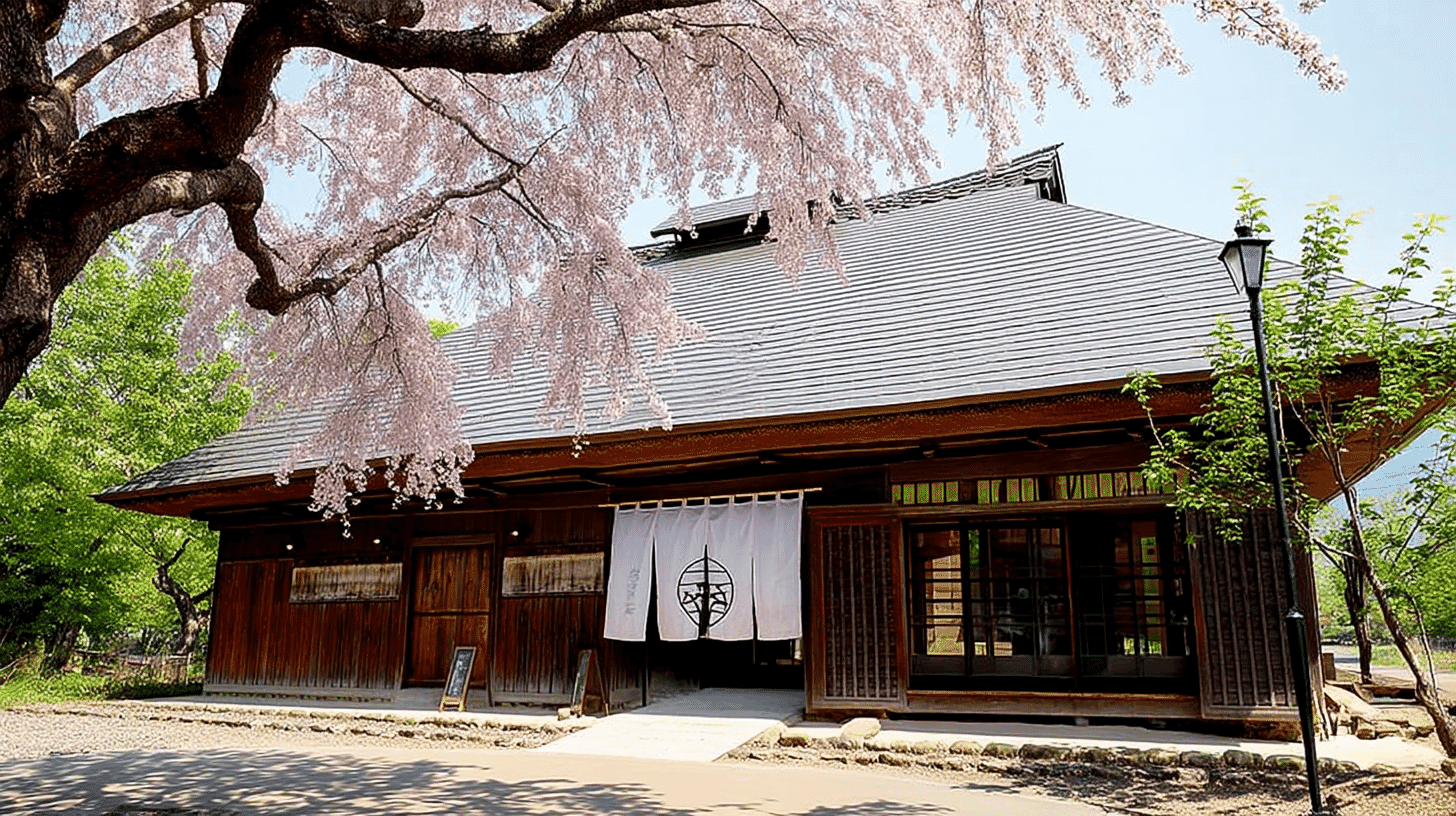
One Main House, a Registered Tangible Cultural Property since 2021
Former Yamanaka Family Residence (Folklore Museum Yoakemae) (旧山中家住宅主屋(民俗資料館夜明け前)) stands at 820-1 Shinkai, Kokubunji, Shimotsuke City, Tochigi Prefecture, an Edo-period building entered on the register of tangible cultural properties on 4 February 2021. It is a registered property rather than a designated one.
The quantity is one building. The owner is Shimotsuke City.
The structure is timber, single-storeyed, thatched with sheet copper laid over it for the time being, with a floor area of 191 square metres. The date field reads Edo and the year field 1830 to 1868.
Three Periods Held in One Name
The building's history lies folded into its name.
The name runs: former Yamanaka family residence, main house, and within brackets the folklore museum it now is.
The word former, with the family name, gives the earlier owner. Residence and main house give the purpose it was built for. What stands in brackets is its present name.
At the Kubiki Railway locomotive shed, the brackets hold the present use: a shed become a museum of rolling stock.
At the gassho-style house from Shirakawa, they hold the place it came from and its manner of building.
Here past, original purpose and present name stand in a single line: the word former, then the building type, then the brackets.
Given to the City, and Moved to a Park
Both its owner and its ground changed.
The Agency records that it stood elsewhere in the city, was given to the city, and was moved to a park.
The gift came first, then the move. The owner is now the city.
The gassho-style house from Shirakawa was moved from ground that went under water: a removal ahead of loss.
The Hara family's former tenement gate went from temple to farmhouse, and the former Gakushuin hall from school to school: moves that answered to use.
Here the move comes with a transfer of ownership. A private dwelling becomes the city's, and then a building within a park. As a kind of removal this is the sixth met.
Doubled Beams Above the Earthen Floor
What is overhead enters the assessment.
The Agency records a broad earthen-floored space, and above the raised floor 6 rooms in 2 rows with a veranda carried round: a house on a large scale.
It adds that the doubled beams above the earthen floor are worth looking up at.
Doubled beams are set one above another. To carry so broad a span, the beams are laid in 2 tiers.
At the Raymond Hall, the frame is valued for its use of round timber: there it is the shape of the material.
Here it is the manner of laying the beams. The record says they repay the looking.
Visiting
The house stands at 820-1 Shinkai, Kokubunji, Shimotsuke City, Tochigi Prefecture, owned by the city.
Its ridge runs east and west on a straight plan, single-storeyed and hipped.
It is thatched, with sheet copper laid over for the time being. At the Oishi main house the covering is slate; at the Manpukuji main hall and the Furukawa main house, sheet iron. Three materials in all.
The record closes that it is valuable as farmhouse building of the early modern centuries surviving within the city.
It stands in a park owned by the city, so opening and hours follow the owner's arrangements. Check before travelling.
Q&A
- When was the house registered?
- On 4 February 2021, as a registered tangible cultural property. It is registered rather than designated, and the quantity is one building.
- Why was it moved?
- It stood elsewhere in the city, was given to the city, and was moved to a park. The move came with the gift.
- How is it laid out?
- A broad earthen-floored space, and above the raised floor six rooms in two rows with a veranda carried round. Its ridge runs east and west on a straight plan.
- What are doubled beams?
- Beams set one above another, in two tiers. The Agency says those above the earthen floor are worth looking up at.
- What is valued in it?
- That it is valuable as farmhouse building of the early modern centuries surviving within the city.
Basic Information
| Name | Former Yamanaka Family Residence (Folklore Museum Yoakemae) (旧山中家住宅主屋(民俗資料館夜明け前)); the word former with the family name gives the earlier owner, the brackets the present name |
|---|---|
| Location | 820-1 Shinkai, Kokubunji, Shimotsuke City, Tochigi Prefecture; formerly elsewhere in the same city |
| Designation | Registered tangible cultural property (structure, domestic architecture); registered rather than designated |
| Year Designated | 2021 (4 February), registered |
| Quantity | 1 building |
| Dimensions | Timber, single-storeyed, thatched with sheet copper laid over for the time being, with a floor area of 191 square metres. Its ridge runs east and west on a straight plan, single-storeyed and hipped. The earthen-floored space is broad, and above the raised floor are 6 rooms in 2 rows with a veranda carried round; doubled beams span the earthen floor. The date field reads Edo and the year field 1830 to 1868 |
| Owner | Shimotsuke City |
| Public Access | In a park owned by the city; opening and hours follow the owner's arrangements |
References
- Cultural Heritage Online: the former Yamanaka family main house
- https://bunka.nii.ac.jp/heritages/detail/539648
- Agency for Cultural Affairs, National Cultural Properties Database
- https://kunishitei.bunka.go.jp/
- Shimotsuke City: cultural properties
- https://www.city.shimotsuke.lg.jp/0391/info-0000006511-3.html
- Tochigi Prefecture: cultural properties
- https://bunkazai.pref.tochigi.lg.jp/
Last verified: 2026.09.19