
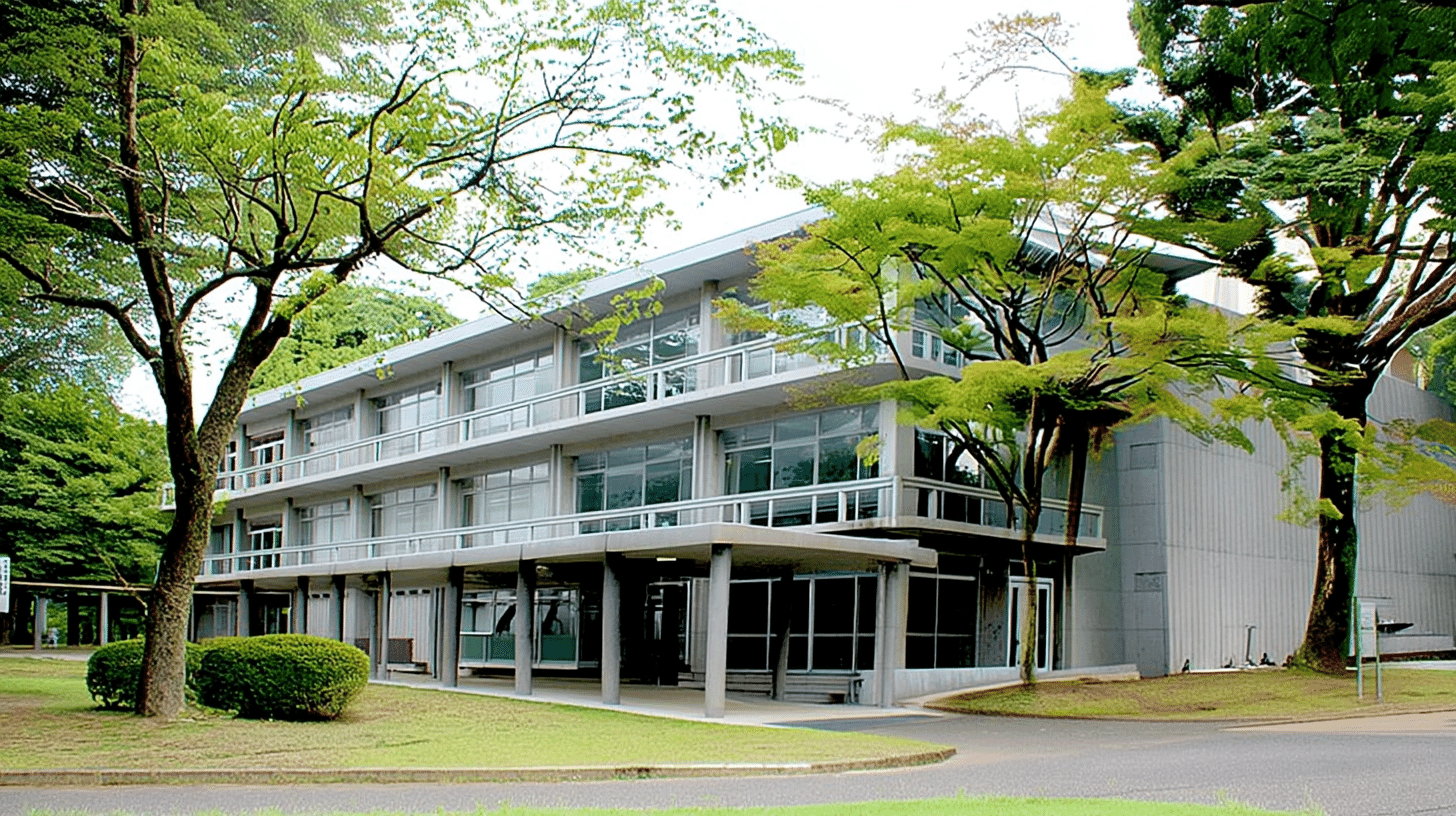
One Auditorium and Student Hall, a Registered Tangible Cultural Property since 2023
Diffendorfer Memorial Hall, International Christian University (国際基督教大学ディッフェンドルファー記念館) stands at 3-1500-1 Osawa, Mitaka City, Tokyo, a Showa-period auditorium and student hall entered on the register of tangible cultural properties on 27 February 2023. It is a registered property rather than a designated one.
The quantity is one building. The owner is the educational corporation International Christian University.
The structure is reinforced concrete, three storeys above ground and one below, with a floor area of 1,175 square metres. The date field reads mid-Showa and the year field 1958. It was designed by the Vories architectural office.
An Auditorium to the North and a Courtyard at the Centre of a Square Plan
One building holds both an auditorium and a meeting place for students.
The Agency records it as an auditorium and student hall standing west of centre on the university grounds, on a square plan with the auditorium to the north and a broad courtyard at the centre.
The auditorium occupies the north side of the square, and the middle is left open as a wide courtyard.
The university, its owner, describes it as the first full student hall to be conceived in Japan.
At the former Kato villa, the ground floor ranges a living room, billiard room and more, showing in its rooms how the house was lived in.
Here a hall for large gatherings and rooms for students' daily use are drawn into one square round a courtyard.
Broad Glass and Early Aluminium Sashes
The material of the windows is named in the assessment.
The Agency closes that, with its broad glazed surfaces, its stress on the horizontal and its early aluminium sashes, it is a fine work bearing the marks of post-war modernist architecture.
An aluminium sash is a window frame made of aluminium. The word early marks these as from the time such frames first came into use.
The former Kato villa opens its west face in large glass in timber and is called a pioneering work of timber modernism.
This one, in reinforced concrete, joins broad glass to new metal frames.
Stress on the horizontal means lines running long and level are brought forward, so that breadth reads more strongly than height.
Two Renovations by the Original Designer's Successors
How the building was cared for after it was built is set out by its owner.
The university records that two major renovations, in 2000 and 2021, for earthquake safety and renewed use, were both carried out with care by the successors of the original designers so as not to lose the value of the first building.
The university also records that the taking of students' wishes into the design process was valued.
At the Kikkawa shop, a recent refitting of the front in traditional design is part of the assessment.
Here the renovations were made by the heirs of the office that designed the building, with the first form kept in view.
According to the owner's announcement, the part registered is the east building of the hall.
Visiting
The hall stands at 3-1500-1 Osawa, Mitaka City, Tokyo, on the grounds of International Christian University.
The university states that members of the public are in principle not admitted to the grounds, and asks that requests such as press visits be made to its public relations office in advance. Conditions may change. Check before travelling.
The university's Taizanso is also a registered tangible cultural property.
The university records that the hall is still used for events in the auditorium and for student club activities, and is known on campus as the D building.
It rises three storeys above ground with one below, covering 1,175 square metres.
Q&A
- When was the hall registered?
- On 27 February 2023, as a registered tangible cultural property. It is registered rather than designated, and the quantity is one building.
- What kind of building is it?
- An auditorium and student hall on a square plan, with the auditorium to the north and a broad courtyard at the centre.
- Who designed it?
- The Vories architectural office.
- What is valued in it?
- Its broad glass, its stress on the horizontal and its early aluminium sashes, the marks of post-war modernist architecture.
- Can it be visited?
- The university in principle does not admit the public to its grounds. Check with the university before travelling.
Basic Information
| Name | Diffendorfer Memorial Hall, International Christian University (国際基督教大学ディッフェンドルファー記念館) |
|---|---|
| Location | 3-1500-1 Osawa, Mitaka City, Tokyo |
| Designation | Registered tangible cultural property (structure); registered rather than designated |
| Year Designated | 2023 (27 February), registered |
| Quantity | 1 building |
| Dimensions | Reinforced concrete, 3 storeys above ground and 1 below, with a floor area of 1,175 square metres. A square plan with the auditorium to the north and a broad courtyard at the centre. Designed by the Vories architectural office. The date field reads mid-Showa and the year field 1958 |
| Owner | International Christian University (educational corporation) |
| Public Access | The university in principle does not admit the public to its grounds |
References
- Cultural Heritage Online: the hall
- https://bunka.nii.ac.jp/heritages/detail/587676
- International Christian University: announcement of the registration
- https://www.icu.ac.jp/news/2211181700.html
- Agency for Cultural Affairs, National Cultural Properties Database
- https://kunishitei.bunka.go.jp/
- Mitaka City
- https://www.city.mitaka.lg.jp/
Last verified: 2026.09.24