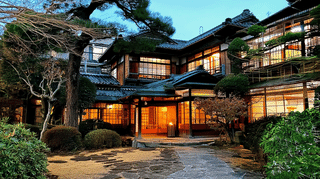
Three Buildings at a Residence in Shirokanedai
Mitsubishi Electric Takanawaso stands at 2-6-11 Shirokanedai, Minato ward, Tokyo, where 3 buildings were entered on the register of tangible cultural properties on 4 December 2000. They are registered properties rather than designated ones. All 3 carry a date field of early Showa, 1926 to 1988.
The 3 are the main house, the western wing and the storehouse. They belong to the company that owns the property.
Of the main house, the Agency records that it was the Tokyo residence of a man who made his fortune in share dealing, standing south of a university.
A Japanese House and a Western One, Side by Side
One residence holds a building in each manner.
The main house is timber and 2-storeyed, hip-and-gable in pantiles, a modern residence in Japanese style: a building of ranged tatami rooms.
The western wing stands apart to the west of it, timber and 2-storeyed, hipped and roofed in pantiles.
Of that wing, the Agency closes that together with the inner room of the main house facing the south garden, it shows a household built in both manners at once.
Such an arrangement sets a Japanese building and a Western one side by side, a form that appears in residences of the modern period.
At Shotokukan, the interiors of one building are drawn together in a blend of Japanese and Western design. There the mixing happens within a single building. Here the buildings themselves divide.
A Storehouse of Reinforced Concrete, Four Levels High
Called a storehouse, yet built of neither earth nor stone.
It is reinforced concrete, 3 storeys above ground and 1 below, tiled, covering 41 square metres.
The Agency records a reinforced concrete store of 4 levels with a garage in the basement, and closes that its boxlike form shows well the character of a modern storehouse of the early Showa years.
The Ikinariya storehouse, the north storehouse at the former Takahashi residence and the Furukawa storehouse are all of earthen construction, their walls packed thick.
This one is concrete and yet is called a storehouse still. The material changes; the name holds.
A garage in the basement is likewise new among the storehouses met here. The roof is flat, with a lean-to canopy on the south making a space before the doors.
Rooms Ranged in Echelon
The rooms step sideways as they go.
Of the main house, the Agency records an entrance and reception room at the east end, with sets of rooms ranged westward in echelon: 10 mats and 8, 8 and 8, 8 and 6.
Ranged in echelon means set at an angle to one another, like geese in flight. Three pairs of rooms run west, each offset from the last.
The mat counts fall too, from 10 down to 6, the further sets growing smaller.
The Manpukuji main hall is laid out on a hojo plan of 6 rooms, 2 deep and 3 across: a regular division.
The Furukawa annex likewise sets an 8-mat room and a 4-and-a-half-mat anteroom in echelon. The arrangement recurs in rooms of this kind.
Joined by Corridor and Canopy
Where each building meets the next is recorded.
The western wing joins the corridor at the west end of the main house, at the head of its stairs on the north-east.
The storehouse stands west of the kitchen part at the north-west end of the main house.
From the main house, then, the western wing lies west and the storehouse north-west. One is joined by a corridor, the other stands beside the kitchen.
At the south-west end of the western wing a sunroom of about one and a half bays square projects: a room made to take in light.
At the Furukawa residence, main house, guest room wing, annex and storehouse run in one line joined by corridors. Here two branches lead from the main house.
Visiting
The property is at 2-6-11 Shirokanedai, Minato ward, Tokyo, owned by the company.
The Agency closes of the main house that it is valuable for what it shows of how residential land in the western hills of the city was developed. A private residence has passed into corporate ownership.
The main house covers 410 square metres, the western wing 55 square metres and the storehouse 41 square metres.
A company owns the property, so opening and terms follow the owner's arrangements.
Arrangements can change, so check before travelling.
References
- Cultural Heritage Online: the main house
- https://bunka.nii.ac.jp/heritages/detail/137788
- Cultural Heritage Online: the western wing
- https://bunka.nii.ac.jp/heritages/detail/193019
- Cultural Heritage Online: the storehouse
- https://bunka.nii.ac.jp/heritages/detail/186750
- Agency for Cultural Affairs, National Cultural Properties Database
- https://kunishitei.bunka.go.jp/
Last verified: 2026.09.13
Basic Information
| Name | Mitsubishi Electric Takanawaso |
|---|---|
| Location | 2-6-11 Shirokanedai, Minato-ku, Tokyo |
| Owner | Mitsubishi Electric Corporation |
| Designation | Registered Tangible Cultural Properties (3) |
| Coordinates | 35.63579, 139.73051 |