
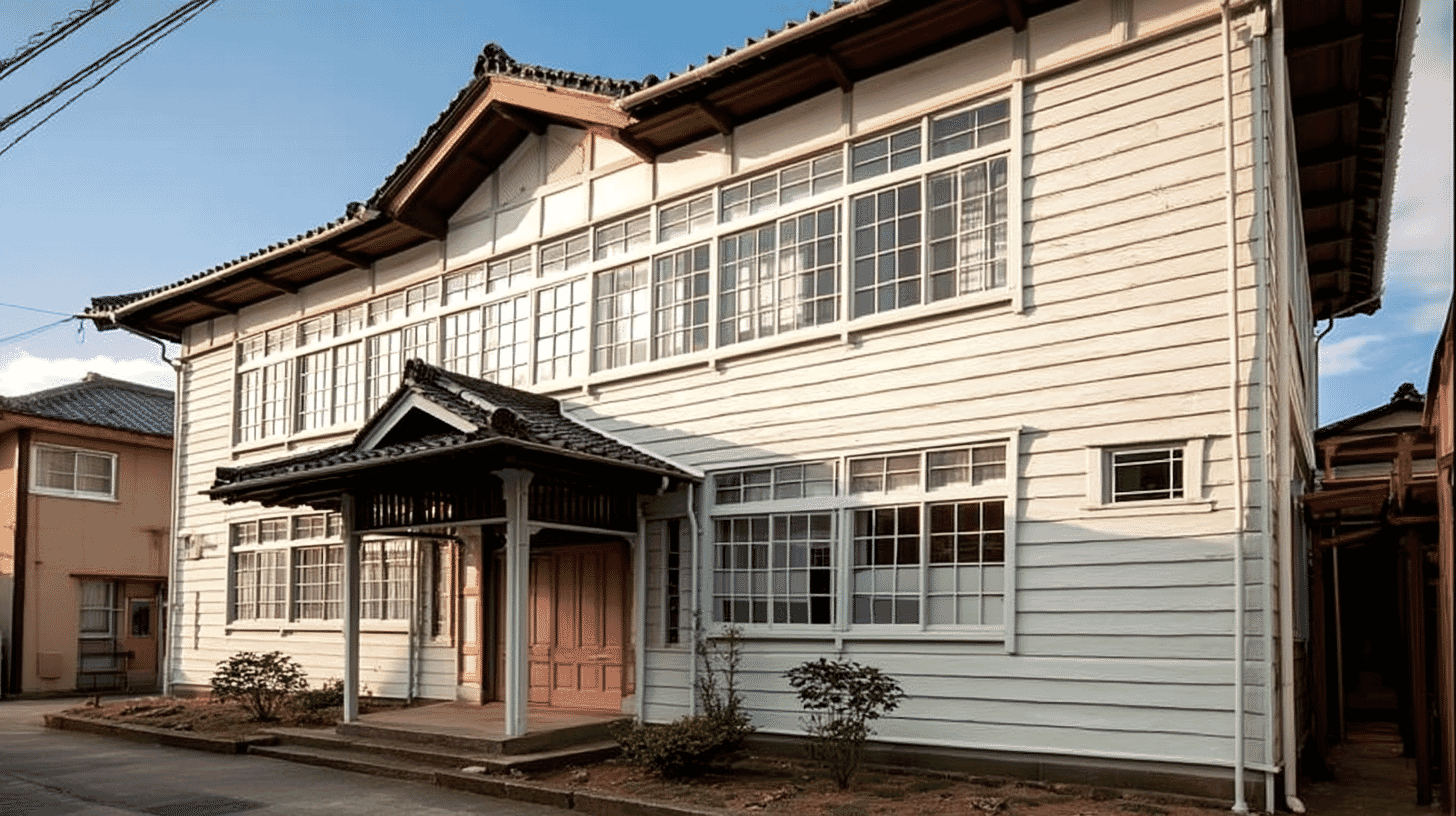
A Western-Style School Below the Castle Ruins
Former Hane Gakuen Kumano Higher Accounting School Building is a school building of 1937 at Tankaku 2-chome in Shingu City, Wakayama Prefecture, listed on 3 December 2024 as a Registered Tangible Cultural Property. It is a 2-storey structure of timber with a partly steel frame, roofed in tile with some sheet metal, covering a floor area of 215 square metres. It stands south of the Shingu Castle ruins, facing west onto the street.
Hane Gakuen Kumano Higher Accounting School taught the practical trades of commerce: bookkeeping, and the abacus. The eastern half of the building was added in 1965, and the property now belongs to HANE Heritage Co., Ltd. Former Hane Gakuen Kumano Higher Accounting School Building was listed as a prewar commercial school that survives substantially as it was built.
Why It Was Listed
The registration number is 30-0376, and the criterion applied was contribution to the historic landscape of the country. The national record describes it as a Western-style school building carrying the spirit of its founding, singling out the transom above the entrance porch, carved as an abacus. What the school taught is legible in the fabric of the building itself, and that is the heart of the case for listing it.
Registration is a notification-based form of protection for structures generally more than fifty years old, quite separate from the permit-based designation system. The Council for Cultural Affairs recommended this building on 19 July 2024, and the listing was announced on 3 December of the same year. Modern school buildings on the register are uncommon in this part of Wakayama.
Tiled Hip-and-Gable Roof, Clapboard Walls
The frame is timber with steel in part, rising two floors. The roof is hip-and-gable, laid in pantiles with sheet metal over some sections. The walls are clapboard, and an entrance porch projects from the front. A Japanese roof over Western cladding was a common combination in school buildings of the early Showa years.
On the ground floor a central corridor runs the length of the plan with rooms on either side. The upper floor is a single large classroom with no partitions, the shape of a lesson delivered to many students at once left in the floor plan. The eastern half is the steel-framed annexe of 1965, and the junction between old and new reads as a change of structure.
The floor area is 215 square metres, small for a school and complete in a single building.
The Abacus Transom
The feature that draws the eye at Former Hane Gakuen Kumano Higher Accounting School Building is the transom set into the entrance porch. It is carved as an abacus of the four-bead type, one bead in the upper deck and four below. Because it sits directly above the doorway on the street front, anyone standing in front of the building can tell at once what was taught inside.
Before electronic calculators, competence on the abacus was the basic qualification for work in banking and accounting. Choosing that instrument as the ornament over the door was a statement of what the school offered. The national record notes that the transom conveys the spirit of the school's founding.
Visiting
The building is privately owned by a commercial company and is not a visitor site. There are no opening hours and no admission fee, and no official source publishes information about access to the interior.
Because it faces west onto the street, the entrance porch with its abacus transom, the clapboard walls and the tiled roof can all be seen from the road. The grounds are not open. For any current information about openings or special viewings, the Shingu City Tourism Association is the place to ask.
The nearest station is Shingu on the JR Kisei Line, about ten minutes on foot to the south of the building. Immediately to the north lie the ruins of Shingu Castle, a nationally designated historic site; the Tankaku district spreads south from them.
Q&A
- When was Former Hane Gakuen Kumano Higher Accounting School Building built?
- In 1937. The eastern half was added as a steel-framed annexe in 1965.
- What is carved on the transom above the entrance?
- An abacus of the four-bead type, with one bead in the upper deck and four below. The ornament announces a school that taught bookkeeping and the abacus.
- What is the heritage status of this building?
- It is a Registered Tangible Cultural Property, listed on 3 December 2024 under registration number 30-0376. Registration is a separate and lighter system from designation.
- Can I visit Former Hane Gakuen Kumano Higher Accounting School Building?
- It is privately owned and not open as a visitor site. The exterior can be seen from the street, but no official source publishes information about interior access. The Shingu City Tourism Association is the place to ask.
- How is the building constructed, and how large is it?
- It is a 2-storey timber structure with steel in part, roofed in tile with some sheet metal, covering 215 square metres. The ground floor has a central corridor and the upper floor is one large classroom.
Basic Information
| Name | Former Hane Gakuen Kumano Higher Accounting School Building |
|---|---|
| Location | 7683-51 Tankaku 2-chome, Shingu City, Wakayama Prefecture |
| Designation | Registered Tangible Cultural Property (structure) |
| Year Designated | Registered 2024/12/03 (Reiwa 6) |
| Quantity | 1 building |
| Dimensions | Floor area 215 square metres |
| Owner | HANE Heritage Co., Ltd. |
| Public Access | Privately owned; exterior only, from the street |
References
- Agency for Cultural Affairs, National Cultural Properties Database
- https://kunishitei.bunka.go.jp/bsys/maindetails/101/00015215
- Cultural Heritage Online: Former Hane Gakuen Kumano Higher Accounting School Building
- https://online.bunka.go.jp/heritages/detail/620649
- Agency for Cultural Affairs: Council for Cultural Affairs recommendation of 19 July 2024
- https://www.bunka.go.jp/seisaku/bunkazai//shokai/yukei_kenzobutsu/pdf/94102101_01.pdf
- Shingu City Tourism Association
- https://www.shinguu.jp/
Last verified: 2026.09.19