
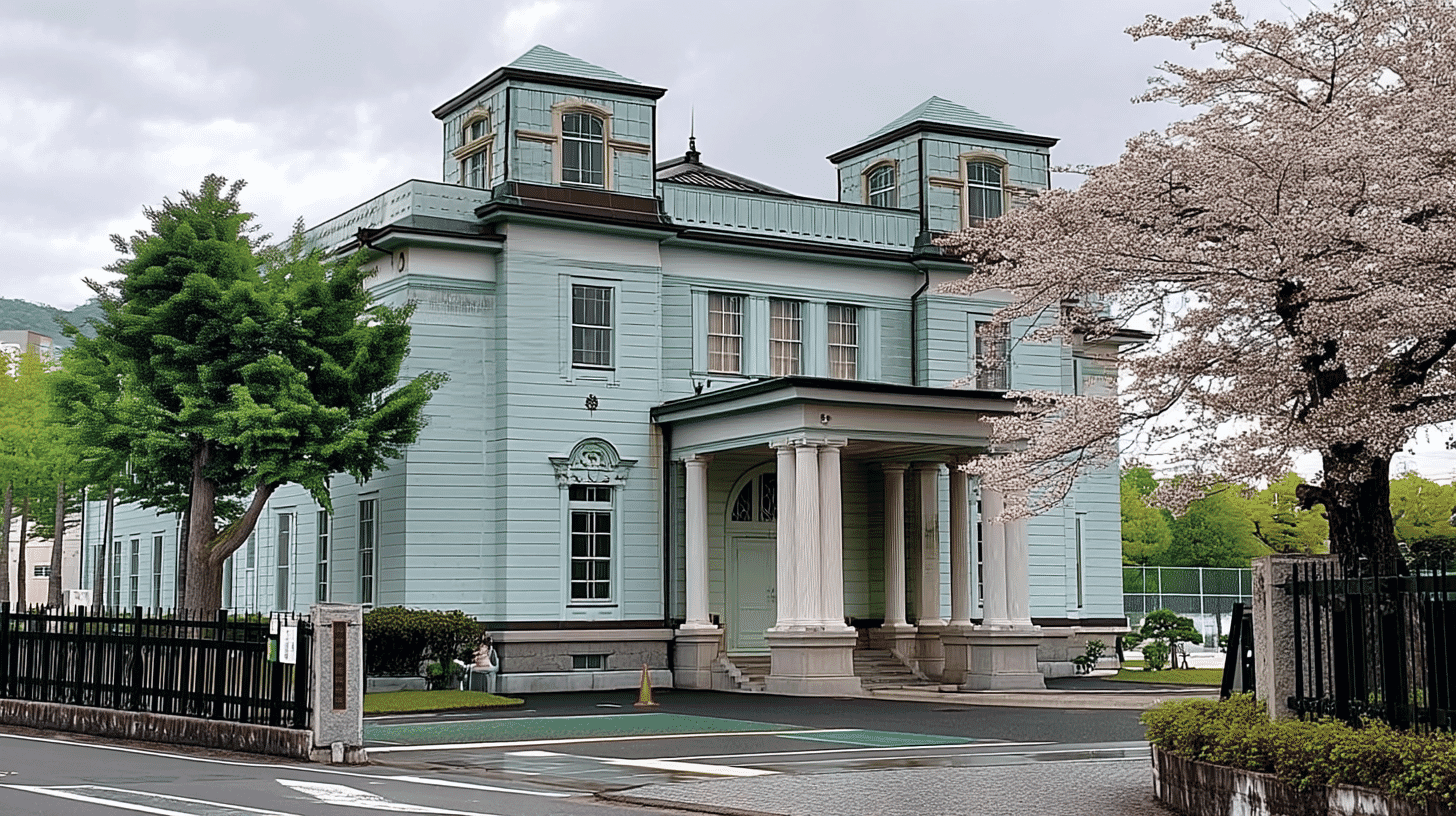
An Auditorium of 1922, Registered in 1998
Auditorium of the Junior High School Attached to Ehime University (former Matsuyama Higher School Auditorium) (愛媛大学附属中学校講堂(旧旧制松山高等学校講堂)) stands at 1-5-22 Mochida-cho, Matsuyama City, Ehime Prefecture, entered on the national register of tangible cultural properties on 2 September 1998. The quantity is one building: timber, two storeys, with a footprint of 501 square metres. The owner is Ehime University.
The Agency for Cultural Affairs gives the date as Taisho, 1922. Matsuyama City records that it was the auditorium of the Matsuyama Higher School, founded in 1919, and was known as Shokodo.
The city also records that it was the first property in Matsuyama to be entered on the national register of tangible cultural properties.
Standard, But
The Agency's commentary works in two moves.
An auditorium built for a school administered directly by the Ministry of Education, attributed to the ministry engineer Torinoumi Tarou. In its fittings, with a gallery at the upper level, it is standard for its kind; but the exterior is finished in a restrained Renaissance manner with German weatherboarding, and given its character by a large porte-cochère of the Tuscan order.
Standard for its kind is granted first, and the distinction is then located in the exterior. The internal arrangement follows the pattern of auditoriums of the period; what sets this one apart is how it looks from outside.
Because it was built for a school administered directly by the ministry, auditoriums of the same line stand across the country. Setting out what differs among them is how this commentary is built.
The architect is given as attributed to the ministry engineer, not stated outright.
Three Elements of the Exterior
The Agency names three features: German weatherboarding, a restrained Renaissance manner, and a large porte-cochère of the Tuscan order.
German weatherboarding is one way of laying boards, which Matsuyama City explains as producing horizontal joints. The overlaps read as horizontal lines across the wall.
The porte-cochère is of the Tuscan order. Matsuyama City records that the front is set off by a porte-cochère of eight Tuscan columns and by towers placed symmetrically to either side. The Tuscan is the plainest of the classical orders.
Restrained is the word the Agency attaches. Renaissance in manner, but finished with the ornament held back, and the choice of the plainest order answers to that.
Matsuyama City adds that tall sash windows are ranged in order across the walls.
An Open Well and a Gallery
Matsuyama City describes the interior: the ground floor rises as an open well 8.5 metres high, and the U-shaped gallery above is carried on twenty white columns, which with the balustrade make a fine geometric pattern.
An open well of 8.5 metres with a U-shaped gallery around it. Twenty columns and a balustrade set up a repeating figure.
When the Agency calls the fittings standard, with a gallery at the upper level, it means that this arrangement was shared by auditoriums of the period. What the city presents as the thing to see, the Agency places as typical.
The use has changed three times. Built as the auditorium of the Matsuyama Higher School, it became the auditorium of the faculty of arts and sciences of the new Ehime University in 1950 and of the attached junior high school in 1963. The building stayed where it was while the school around it changed.
Visiting
Matsuyama City records that it is still used for entrance and graduation ceremonies, concerts and other school occasions. It is a working auditorium.
As part of a school, it is not a facility for sightseeing. Whether the interior can be seen depends on how the school runs it, so enquire in advance if a visit is intended.
The exterior can be seen from outside. The porte-cochère of eight Tuscan columns and the symmetrical towers are what the front offers, with the German weatherboarding and tall sash windows also readable from the street.
The building stands at 1-5-22 Mochida-cho, Matsuyama City, Ehime Prefecture.
Q&A
- When was the auditorium built and registered?
- The Agency for Cultural Affairs gives the date as Taisho, 1922. It was entered on the national register of tangible cultural properties on 2 September 1998, as one building of timber, two storeys, with a footprint of 501 square metres, owned by Ehime University.
- What is valued in it?
- The Agency records that in its fittings, with a gallery at the upper level, it is standard for its kind, but that the exterior is finished in a restrained Renaissance manner with German weatherboarding and given its character by a large porte-cochère of the Tuscan order. Standard is granted first, and the distinction located in the exterior.
- Who designed it?
- The Agency attributes it to the ministry engineer Torinoumi Tarou, without stating it outright. It was built for a school administered directly by the Ministry of Education, so auditoriums of the same line stand across the country.
- What is the interior like?
- Matsuyama City records that the ground floor rises as an open well 8.5 metres high, with a U-shaped gallery above carried on twenty white columns which, with the balustrade, make a fine geometric pattern. The Agency places this arrangement as typical of its period.
- Can it be visited?
- It is still used for entrance and graduation ceremonies, concerts and other school occasions. As part of a school it is not a facility for sightseeing, and whether the interior can be seen depends on how the school runs it. The exterior can be seen from outside.
Basic Information
| Name | Auditorium of the Junior High School Attached to Ehime University (former Matsuyama Higher School Auditorium), known as Shokodo |
|---|---|
| Location | 1-5-22 Mochida-cho, Matsuyama City, Ehime Prefecture |
| Designation | Registered Tangible Cultural Property (structure) |
| Year Designated | 1998 (2 September), registered |
| Quantity | 1 building |
| Dimensions | Timber, 2 storeys, footprint 501 square metres. Walls of German weatherboarding with tall sash windows ranged across them; the front carries a porte-cochère of 8 Tuscan columns with symmetrical towers. The ground floor rises as an open well 8.5 metres high, the U-shaped gallery above carried on 20 columns. Built 1922 |
| Owner | Ehime University |
| Public Access | A working auditorium used for school occasions; whether the interior can be seen depends on how the school runs it |
References
- Cultural Heritage Online: the auditorium of the junior high school attached to Ehime University
- https://bunka.nii.ac.jp/heritages/detail/176966
- Matsuyama City: the auditorium of the junior high school attached to Ehime University
- https://www.city.matsuyama.ehime.jp/kanko/kankoguide/rekishibunka/bunkazai/kunitouroku/fuzokuchuu_koudou.html
- Ehime University official site
- https://www.ehime-u.ac.jp/
- Agency for Cultural Affairs: the registration system for tangible cultural properties
- https://www.bunka.go.jp/seisaku/bunkazai/shokai/yukei_kenzobutsu/
Last verified: 2026.09.04