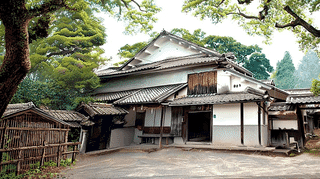
A Farmhouse at Ukiha with Eight Registered Buildings
The Kusumori Kahoku Family Residence stands at 2056 Yamakita, Ukiha-machi, Ukiha City, Fukuoka Prefecture, where 8 buildings were entered on the register of tangible cultural properties on 2 March 2004. They are registered properties rather than designated ones. The oldest, the rice storehouse, was built in 1812.
The 8 are the main house, the tatami room, the new tatami room, the rice and vessel storehouse, the scale storehouse, the timber shed, the charcoal room and the miso room.
Of the main house, the Agency records a great scale befitting an upper-class farmhouse, and a composition of some formality.
Dates Spread Across 111 Years
The 8 were built at times far apart.
The oldest is the rice storehouse, of 1812, with an inked inscription on its ridge beam.
The vessel storehouse was added in 1857, with an inscription on a post. The charcoal room dates from about 1861.
The main house is of 1881. The tatami room, scale storehouse, timber shed and miso room are given a Meiji range of 1868 to 1911.
The newest, the new tatami room, is Taisho, 1912 to 1925. From 1812 that makes a span of 111 years.
The 7 buildings at Kannonshoji spread across 132 years; the 6 at Shotokukan all share 1939. This falls between.
Dates Resting on Inscriptions and a House Plan
What tells the date differs from building to building.
For the rice and vessel storehouse, inked inscriptions: 1812 on the ridge beam of the northern half, 1857 on a post of the southern.
For the scale storehouse, the record gives an inscription of 1861 on a floor member, but adds that by an old house plan the building was moved to its present place and altered in the later Meiji years. The date on the timber and the date of its coming here are two different things.
Such a plan is a drawing of how a household's buildings stood. Set against it, the time of the move can be told.
At Manpukuji, dates rest on ridge tablets, on structural method, on carved detail, or on nothing at all. At the former Takahashi residence, on a tablet, a range, or tradition.
Here two kinds of document carry the dates: inscriptions on the timber, and a drawing of the household. Both are written records.
Three Rooms for Receiving, Each of Its Own Character
Rooms for receiving guests stand as separate buildings, three of them.
The main house is timber and 2-storeyed, covering 254 square metres, the largest of the 8.
The tatami room is a detached room joined to the main house on the south-west: timber, single-storeyed, 3 rooms on an L-shaped plan, covering 83 square metres, and finished throughout in a delicate sukiya manner.
The new tatami room is joined by a corridor east of the south face of the main house, covering 71 square metres. Within is a single room of 12 and a half mats with an alcove one and a half bays wide.
One has 3 rooms in sukiya manner, the other a single room with a wide alcove. One is joined directly, the other by a corridor.
At the Takanawa Manor House, sets of rooms are ranged in echelon within one building. Here the buildings themselves divide.
Storage Buildings Named for What They Hold
The names of the outbuildings say what goes inside.
Rice in the rice storehouse, vessels in the vessel storehouse, timber in the timber shed, charcoal in the charcoal room, miso in the miso room, scales in the scale storehouse.
The timber shed is of earthen construction about 16 metres along the ridge, covering 95 square metres, and is recorded as the largest store on the grounds.
The charcoal room covers 68 square metres, with 3 rooms below and living rooms above: an outbuilding of some substance, used by people as well as for storage.
The miso room covers 23 square metres, the smallest of the 8, and is placed as one element of the back garden north-west of the main house.
The scale storehouse now serves as a garage and the like, yet is called indispensable for understanding how the household's buildings changed over time. The use has changed; its place still means something.
Visiting
The property is at 2056 Yamakita, Ukiha-machi, Ukiha City, Fukuoka Prefecture. All 8 carry the same address.
The main house faces east and is entered at the gable end, its roof hip-and-gable on the east face and gabled on the west, laid in pantiles: two forms, front and back.
Lean-tos of differing heights run round each face, with wings projecting on the south and west, giving a varied outward form that answers to a complex plan.
The charcoal room stands apart to the north-west of the main house, meeting the rice storehouse on its west. The miso room lies west of the main house, and the scale storehouse joins the west gable of the timber shed.
No owner is recorded, and opening and terms follow the owner's arrangements. Check before travelling.
References
- Cultural Heritage Online: the main house
- https://bunka.nii.ac.jp/heritages/detail/141351
- Cultural Heritage Online: the rice and vessel storehouse
- https://bunka.nii.ac.jp/heritages/detail/117167
- Cultural Heritage Online: the scale storehouse
- https://bunka.nii.ac.jp/heritages/detail/150695
- Agency for Cultural Affairs, National Cultural Properties Database
- https://kunishitei.bunka.go.jp/
Last verified: 2026.09.17
Basic Information
| Name | Kusumori Kahoku Family Residence |
|---|---|
| Location | 2056 Yamakita, Ukiha-cho, Ukiha City, Fukuoka Prefecture |
| Designation | Registered Tangible Cultural Properties (8) |
| Coordinates | 33.32990, 130.80787 |