
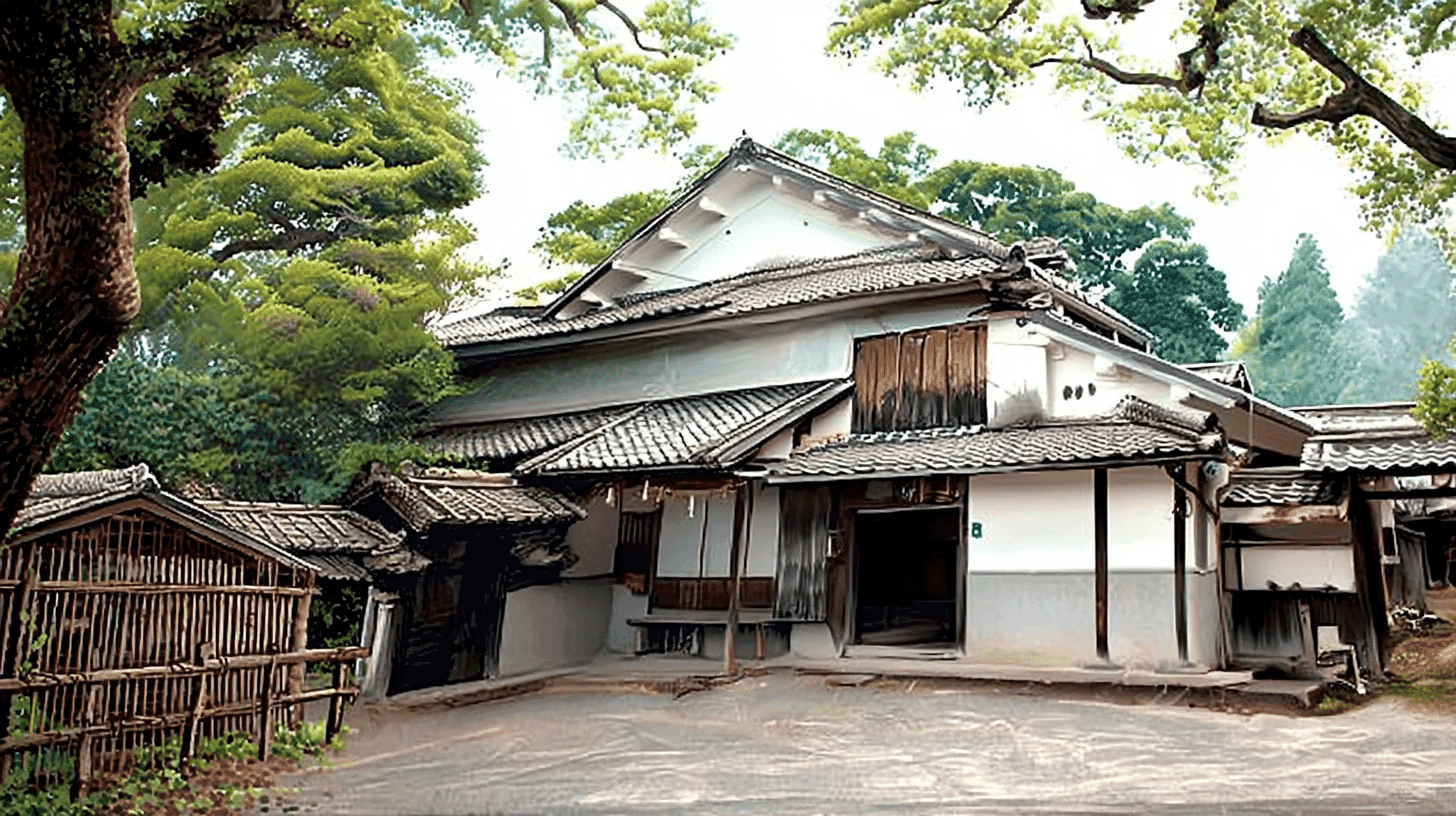
One Main House, a Registered Tangible Cultural Property since 2004
Kusumori Kahoku Family Residence Main Building (楠森河北家住宅主屋, Kusumori Kawakita-ke Jutaku Shuoku) stands at 2056 Yamakita, Ukiha-machi, Ukiha City, Fukuoka Prefecture, a Meiji-period building entered on the register of tangible cultural properties on 2 March 2004. It is a registered property rather than a designated one.
The quantity is one building.
The structure is timber, two-storeyed, tiled, with a floor area of 254 square metres. The date field reads Meiji and the year field 1881.
A Roof of Two Forms, East and West
One roof takes different forms at its two ends.
The Agency records the roof as hip-and-gable on the east face, gabled on the west, and laid in pantiles.
The house faces east and is entered at the gable end, so the front is hip-and-gable and the back is gabled.
At the Kannonshoji goma hall, the front is hip-and-gable and the back gabled. That is a temple hall.
At the Seianji guest hall, the south face is hip-and-gable and the north gabled. The same pairing appears here in a dwelling.
At Takegawara Onsen the building divides into 3 parts with 3 roofs. Those are separate ranges. Here it is the two ends of one roof.
Lean-Tos of Differing Heights on Every Face
The roofs set against the main range are not of one height.
The Agency records lean-tos of differing heights running round each face.
A lean-to is a low roof set against the main one. Here such roofs run round all 4 sides, and their height changes from face to face.
The record continues that wings project on the south and west, giving a varied outward form that answers to a complex plan.
At the Hara main house, a lean-to is thrown out before the hall to make an entrance step: one lean-to, at one place.
Here they run all round and are not level with one another. That the plan within is complex shows in the form seen from outside.
Valued as the House of an Upper-Class Family
Its standing among farmhouses enters the assessment.
The Agency closes that it has a great scale befitting an upper-class farmhouse, and a composition of some formality.
Such a house belongs to a family of standing within its village. Both scale and composition are said to match that standing.
At the Shigeta main building, a formal entrance near the centre of the front marks the standing of the house: one member carries it.
At the Hara main house, the assessment runs by region: a modern residence following the traditional house form of its part of the prefecture.
Here it runs by rank among farmhouses. As a way of stating value this is the nineteenth met.
Visiting
The house stands at 2056 Yamakita, Ukiha-machi, Ukiha City, Fukuoka Prefecture.
At 254 square metres it is the largest of the 8 buildings on the grounds. The timber shed covers 95 square metres, the tatami room 83 square metres and the miso room 23 square metres.
The tatami room and the new tatami room on the same grounds are registered as well. The first joins the house on the south-west; the second is linked by a corridor east of its south face.
The charcoal room stands apart to the north-west, and the miso room lies to the west.
No owner is recorded, and opening and terms follow the owner's arrangements. Check before travelling.
- 📍 Plan Your Visit to Fukuoka
- Find tours, activities & transport passes near Kusumori Kahoku Family Residence Main Building
- [ Dazaifu Tenmangu Shrine & Hakata Food Tours ]
Q&A
- When was the house registered?
- On 2 March 2004, as a registered tangible cultural property. It is registered rather than designated, and the quantity is one building.
- What form is the roof?
- Hip-and-gable on the east face and gabled on the west, laid in pantiles: two forms, front and back.
- What is a lean-to?
- A low roof set against the main one. Here such roofs run round all four faces, and their height changes from face to face.
- What is valued in it?
- A great scale befitting an upper-class farmhouse, and a composition of some formality.
- How large is it?
- A floor area of 254 square metres, the largest of the eight buildings on the grounds. The timber shed covers 95 square metres and the tatami room 83 square metres.
Basic Information
| Name | Kusumori Kahoku Family Residence Main Building (楠森河北家住宅主屋, Kusumori Kawakita-ke Jutaku Shuoku) |
|---|---|
| Location | 2056 Yamakita, Ukiha-machi, Ukiha City, Fukuoka Prefecture |
| Designation | Registered tangible cultural property (structure, domestic architecture); registered rather than designated; 8 buildings on the same grounds were registered on the same day |
| Year Designated | 2004 (2 March), registered |
| Quantity | 1 building |
| Dimensions | Timber, 2-storeyed, tiled, with a floor area of 254 square metres. It faces east and is entered at the gable end, its roof hip-and-gable on the east face, gabled on the west, and laid in pantiles. Lean-tos of differing heights run round each face, with wings projecting on the south and west. The date field reads Meiji and the year field 1881 |
| Owner | Not stated in the record |
| Public Access | Opening and terms follow the owner's arrangements |
References
- Cultural Heritage Online: the main house
- https://bunka.nii.ac.jp/heritages/detail/141351
- Cultural Heritage Online: the tatami room
- https://bunka.nii.ac.jp/heritages/detail/169392
- Agency for Cultural Affairs, National Cultural Properties Database
- https://kunishitei.bunka.go.jp/
- Ukiha City
- https://www.city.ukiha.fukuoka.jp/kiji0035114/index.html
Last verified: 2026.09.17
