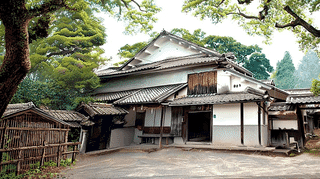
A Refined Guest Wing
Look up under the eaves of this detached reception room and you will find round eave-end tiles, nokimarugawara, set decoratively into the small plaster wall above, a flourish not strictly required by the roof. That kind of considered detail runs through the whole building. The zashiki, a formal room for receiving guests, stands to the southwest of the main house on the Kusumori Kawakita estate, a single-story timber structure of three rooms arranged in an L-shaped plan.
The estate sits in the Yamakita district of Ukiha, southeastern Fukuoka Prefecture, seat of the Kawakita family for centuries. Of its eight buildings entered on the national register in 2004, this guest wing, dating to the middle Meiji era, is the one most concerned with beauty rather than utility. It was into this aesthetically attuned household that Kawakita Michiaki, the influential twentieth-century art historian, was born in 1914.
Why It Was Registered
The roof repays attention. Its main body is an irimoya, a hip-and-gable form running north to south, with a shitaya skirt roof wrapped around it, and on the southern side a smaller yosemune hipped roof projects forward. Combining these forms on one modest building takes skill, and the result avoids any sense of heaviness. Throughout, the carpentry follows the sukiya manner, the delicate, tea-house-influenced style that prizes slender members and restraint over grandeur.
The wing was registered under the criterion of being a model of its building type. Where the estate's storehouses show the plain strength of farm construction, the zashiki shows its opposite pole: the refined domestic architecture a prosperous rural family commissioned for the rooms where guests were entertained and appearances mattered.
What to Look For
The pleasure of a building like this lies in small decisions. Notice how the L-shaped plan lets the three rooms open toward the garden while keeping service areas tucked behind, and how the projecting hipped roof marks the most formal corner from outside. The decorative eave tiles, the proportions of the posts, and the handling of the plaster all belong to the same quiet vocabulary.
Kawakita Michiaki, who grew up here, went on to help found Japan's national museums of modern art and to lead scholarship on modern Japanese painting. A guest wing built with this much care is a fitting birthplace for a life spent looking closely at art. The estate is a private residence without regular public access; the surrounding valley, with its bamboo fences, spring water, and early-summer fireflies, remains open to anyone passing through.
Q&A
- What is a "zashiki"?
- A zashiki is a tatami-matted room used for formal occasions and for receiving guests. Here it takes the form of a separate wing built to a higher standard of finish than the working buildings.
- What does "sukiya" style mean?
- Sukiya is a refined residential style influenced by the tea house, favoring slender timbers, natural materials, and understated detail rather than imposing scale.
- Who was Kawakita Michiaki?
- Born on this estate in 1914, he became a leading art historian and museum figure, involved in establishing the national museums of modern art in Tokyo and Kyoto and in shaping the study of modern Japanese art.
- Can the guest wing be visited?
- The estate is a private home with no regular public opening. Exterior viewing may sometimes be arranged in advance through the Ukiha City Board of Education.
Basic Information
| Name | Kusumori Kawakita Residence Guest Room (Zashiki) |
|---|---|
| Location | 2056 Yamakita, Ukiha-machi, Ukiha City, Fukuoka Prefecture |
| Designation | Registered Tangible Cultural Property (Building) |
| Registered | 2 March 2004 (notified 29 March 2004); 41st round; registration no. 40-0032 |
| Registration criterion | A model of its building type |
| Quantity | 1 building |
| Structure | Single-story timber building, tiled roof, building area 83 sq m |
| Date | Middle Meiji era (late 19th century) |
| Access | No regular public opening; inquire with Ukiha City Board of Education |
References
- Agency for Cultural Affairs, National Cultural Properties Database — Kusumori Kawakita Residence Guest Room
- https://kunishitei.bunka.go.jp/bsys/maindetails/101/00004082
- Ukiha Love (Ukiha City tourism) — Kusumori Kawakita Residence and Kawakita Michiaki
- https://ukihalove.jp/contents/kawakitamichiakiseika/
- Kusumorido — About the Kawakita Residence
- https://kusumoridou.com/about/kawakitake/
- Ukiha City — Kusumori Kawakita Residence
- https://www.city.ukiha.fukuoka.jp/kiji0035114/index.html
Last verified: 2026.07.04