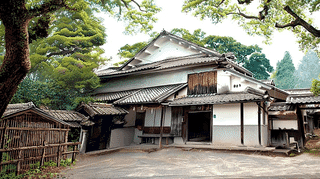
The Estate's Largest Store
At roughly sixteen meters along its ridge, the lumber shed is the biggest storage building on the Kusumori Kawakita Residence, and its interior holds a surprise. The western third rises to two full floors, while the eastern portion opens into a single vast room that runs clear to the roof timbers overhead. One building, in other words, was fitted out two different ways for two different jobs. Against its western gable stands the smaller scale storehouse, physically joined to it.
The residence lies in the Yamakita district of Ukiha, in the fruit-growing country of southeastern Fukuoka Prefecture, where the Kawakita family has held land for generations. Eight of the estate's buildings were placed on the national register of tangible cultural properties in 2004, and this shed, dating to the early Meiji era of the late nineteenth century, is among them.
Why It Was Registered
The shed is a dozo, a mud-walled storehouse of timber frame and thick earthen walls finished in white shikkui lime plaster. Its roof is a gable running east to west, tiled with sangawara pantiles, and the southern face carries two doorways sheltered by projecting eave canopies. A landed farming household on this scale needed to store a great deal of material, from building timber to farm gear, and the shed's generous footprint answered that need directly.
It was registered under the criterion of contributing to the historic character of the national landscape. Unlike a building prized chiefly for refined design, this one earns its place as part of a working farmstead whose full complement of buildings survives largely intact. Read together, the storehouses, sheds, and living quarters preserve the physical shape of a nineteenth-century rural estate, and the lumber shed anchors that ensemble by sheer size.
What to Look For
The contrast between the two interiors is the point worth understanding. A two-story wing offers stacked, compartmented space; an open full-height hall accepts long, awkward loads that no upper floor could take. The junction where the shed meets the adjoining scale storehouse also shows how the estate's outbuildings were linked into a continuous working cluster rather than scattered as separate objects.
The compound remains a private home, without regular public access, so most visitors experience it from outside and pair it with the wider setting. The grounds are ringed by a bamboo fence maintained through kabeyui, a communal repair ritual carried on here for more than three centuries and now rare in northern Kyushu. The nearby Kiyomizu spring and the summer fireflies along the estate's water channels round out a visit to this quiet farming valley.
Q&A
- Why is the interior split into two different layouts?
- The western part has two floors for stacked, compartmented storage, while the eastern part is a single open room rising to the roof, suited to bulky or long items. The two arrangements let one building serve several storage purposes.
- How big is it compared with the other buildings?
- It is the largest storehouse on the estate, about sixteen meters along the ridge with a building area of roughly 95 square meters.
- What is the "historic landscape" registration criterion?
- It recognizes buildings that help preserve the character of a place. The shed qualifies as part of an intact farm estate whose overall form conveys nineteenth-century rural life.
- Is the estate open to visitors?
- It is a private residence with no regular public opening. Exterior viewing may be arranged in advance through the Ukiha City Board of Education.
Basic Information
| Name | Kusumori Kawakita Residence Lumber Shed (Zaimoku-goya) |
|---|---|
| Location | 2056 Yamakita, Ukiha-machi, Ukiha City, Fukuoka Prefecture |
| Designation | Registered Tangible Cultural Property (Building) |
| Registered | 2 March 2004 (notified 29 March 2004); 41st round; registration no. 40-0034 |
| Registration criterion | Contributing to the historic character of the national landscape |
| Quantity | 1 building |
| Structure | Two-story dozo storehouse, tiled roof, building area 95 sq m; ridge about 16 m |
| Date | Early Meiji era (late 19th century) |
| Access | No regular public opening; inquire with Ukiha City Board of Education |
References
- Agency for Cultural Affairs, National Cultural Properties Database — Kusumori Kawakita Residence Lumber Shed
- https://kunishitei.bunka.go.jp/bsys/maindetails/101/00004084
- Cultural Heritage Online — Kusumori Kawakita Residence Lumber Shed
- https://bunka.nii.ac.jp/heritages/detail/116964
- Ukiha Love (Ukiha City tourism) — Kusumori Kawakita Residence
- https://ukihalove.jp/contents/kawakitamichiakiseika/
- Kusumorido — About the Kawakita Residence
- https://kusumoridou.com/about/kawakitake/
Last verified: 2026.07.04