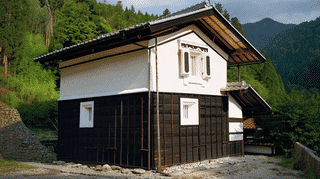
What Is the Suga Family Residence Front Storehouse?
The Suga Family Residence Front Storehouse (須賀家住宅表蔵, Suga-ke Jutaku Omotegura) is a two-storey earthen storehouse built in 1879 in Churo, Hagiwara-cho, Gero City, Gifu Prefecture, registered as a Registered Tangible Cultural Property (structure) on January 15, 2010 (Agency for Cultural Affairs).
The Agency records a tiled roof, a building area of 55 square meters, and a size of 7.3 meters by 5.5 meters (Ketayuki by Harima). The registration number is 21-0175. It is the oldest of the three buildings of the Suga Family Residence, 29 years older than the present main house.
Beside the Stone Steps at the Front
The Suga Family Residence Front Storehouse stands east of the stone steps in front of the main house (Agency for Cultural Affairs). Omotegura means front storehouse, after its place at the front of the estate. Its ridge runs east to west, and a covered working space, the Kuramae, is attached on the north side.
With the kuramae to the north, the entrance faces the main house. Goods went in and out from inside the estate, beside the steps that climb to the house.
The roof is an Okiyane of pantiles: a separately framed tiled roof set over the earth-walled body of the store. The Agency describes the tiles as red.
White Plaster Walls and a Black Plaster Door
The walls of the Suga Family Residence Front Storehouse are finished in white Shikkui lime plaster, with Koshiita boarding along the lower part of the ground floor (Agency for Cultural Affairs). The entrance is closed by a pair of hinged plastered doors.
The doors are made in the Kakegonuri manner, and their flat faces are finished in black plaster. In kakegonuri the edges of door and frame are plastered in stepped layers that lock together when closed, which keeps out fire.
Red tiles, white plaster walls, black woodwork and black plastered doors: the Agency notes that this combination of colors gives the storehouse its composed appearance.
Why It Was Registered
The Suga Family Residence Front Storehouse was registered for its contribution to the historic landscape. Standing at the front of the estate beside the stone steps, it shapes the front of the Suga family's estate.
The north storehouse on the same plot is also valued for black plaster set against white walls, so the two storehouses of the Suga Family Residence share the same contrast of white and black.
What to Look For
View the Suga Family Residence Front Storehouse from the foot of the stone steps that lead up to the main house. Its white walls rise to the right of the steps, on the east, with the red tiles of the separate roof above.
The doors are on the north face, turned toward the main house. If you climb the steps on an opening day, turn round and look at the door edges, where the stepped layers of plaster frame the black faces of the doors.
Visiting
The Suga Family Residence Front Storehouse is privately owned, and the estate can be entered on the spring and autumn public opening days (Gero City). Whether the storehouse interior is shown could not be confirmed from official information.
Opening dates and directions are on the Suga Family Residence page. Please ask the staff on an opening day before taking photographs.
Q&A
- When was the Suga Family Residence Front Storehouse built?
- In 1879 (Agency for Cultural Affairs). It is the oldest of the three buildings, 29 years older than the main house of 1908.
- Where does the Suga Family Residence Front Storehouse stand?
- East of the stone steps in front of the main house. Its covered working space is on the north side, so the entrance faces the main house (Agency for Cultural Affairs).
- What is special about the doors of the Suga Family Residence Front Storehouse?
- They are a pair of hinged plastered doors made in the kakegonuri manner, with their flat faces finished in black plaster. With the white walls, red tiles and black woodwork they give the store a composed look (Agency for Cultural Affairs).
- How big is the Suga Family Residence Front Storehouse?
- It measures 7.3 meters by 5.5 meters, with a building area of 55 square meters, and has two storeys (Agency for Cultural Affairs).
- When was the Suga Family Residence Front Storehouse registered as a cultural property?
- On January 15, 2010, as a Registered Tangible Cultural Property, registration number 21-0175, for its contribution to the historic landscape (Agency for Cultural Affairs).
Basic Information
| Name | Suga Family Residence Front Storehouse (須賀家住宅表蔵) |
|---|---|
| Location | 334 Churo, Hagiwara-cho, Gero City, Gifu Prefecture |
| Designation | Registered Tangible Cultural Property (Structure) |
| Year Designated | Registered January 15, 2010 (Heisei 22) |
| Quantity | 1 building |
| Dimensions | 7.3 m by 5.5 m, building area 55 m² (two-storey earthen storehouse, tiled roof) |
| Owner | Private owner |
| Public Access | Privately owned. The estate can be entered on spring and autumn opening days (storehouse interior not confirmed) |
References
- Suga Family Residence Front Storehouse (Database of National Cultural Properties, Agency for Cultural Affairs)
- https://kunishitei.bunka.go.jp/heritage/detail/101/00007996
- Suga Family Residence Front Storehouse (Cultural Heritage Online)
- https://online.bunka.go.jp/heritages/detail/163608
- List of Registered Tangible Cultural Properties (Structures) in Gifu Prefecture (Gifu Prefecture, Japanese)
- https://www.pref.gifu.lg.jp/page/12417.html
- Special Opening of Ginkaso (Gero City, Japanese)
- https://www.city.gero.lg.jp/site/kanko/1230.html
Last verified: 2026.11.22
Last verified: 2026.11.22