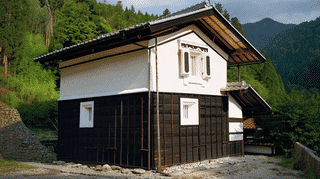
What Is the Suga Family Residence Main House?
The Suga Family Residence Main House (須賀家住宅主屋, Suga-ke Jutaku Shuoku) is a large dwelling built in 1908 in Churo, Hagiwara-cho, Gero City, Gifu Prefecture, registered as a Registered Tangible Cultural Property (structure) on January 15, 2010 (Agency for Cultural Affairs). It is the central building of the estate known as Ginkaso.
The Agency records a timber building with a tiled roof and a building area of 331 square meters, registration number 21-0174, registered on the same day as the front and north storehouses on the same plot. It is the newest of the three, built 29 years after the front storehouse and 16 years after the north storehouse.
The Suga Family Residence Main House stands at the center of a plot at the foot of a hill, facing south. It has a gabled roof of pantiles with its ridge running east to west, and the Agency's description gives it a low upper floor, a Tsushi-nikai.
A Plan Built Around the Earth Floor
At the center of the plan of the Suga Family Residence Main House are the doma, the earth-floored area, and the daidoko, the everyday kitchen and living space (Agency for Cultural Affairs). The katteba, a working kitchen, lies to the east, and to the west is a block of reception rooms laid out in six rooms, the Rokumadori plan.
From the northwest corner of the reception rooms a room of higher rank projects outward. It is fitted with a Tokonoma alcove and shelves, and the Agency singles it out as a room of real dignity.
Gifu Prefecture's catalogue of historic buildings counts 15 rooms in the main house, 2 of them of 15 tatami each, with more than 100 tatami mats in all. An Irori sunken hearth remains in the earth-floored area, and the entrance keeps its small wicket door, the Kugurido.
Projecting Beams and an Exposed-Frame Gable
Two things mark the exterior of the Suga Family Residence Main House: the front eaves carried on projecting beams, the Degeta-zukuri method, and the gable walls at each end (Agency for Cultural Affairs). In this method brackets run out from the posts to carry a beam well forward of the wall, so the front eaves reach far out over the approach.
The gable walls are finished in Shikkui lime plaster, with the posts, beams and short struts left showing on the surface. The dark timbers stand out against the white like a grid, and the scale of the house can be read straight from them.
Sources describe the number of floors differently. The Agency's structure entry calls it single-storey, its description calls it a building with a tsushi upper floor, and Gifu Prefecture's catalogue lists it as two storeys with a gabled roof of glazed ceramic tiles. The difference seems to lie in whether the low upper floor is counted.
Why It Was Registered
The Suga Family Residence Main House was registered for its contribution to the historic landscape. The Agency credits the projecting beams at the front and the plastered gable walls with their exposed framing with giving the house its grand presence.
Gero City describes the Suga Family Residence as an example of Mashita-zukuri, the traditional house type of the area, and the wide gabled roof, projecting eaves and white gable walls of the main house are at the heart of that.
What to Look For
Start at the foot of the stone steps and look up at the Suga Family Residence Main House. The eaves, pushed forward on their projecting beams, run the full width of the front under the tiled roof. East of the steps stands the front storehouse, older than the house itself.
Then look to one of the gable ends. The lines of posts, beams and struts show plainly on the plaster, so the frame under the roof can be followed from outside.
If you get inside on an opening day, look for the hearth in the earth-floored area and the tokonoma in the room projecting at the northwest corner. On the west side, where six reception rooms adjoin, the depth of the house is clearest when the sliding doors stand open.
Visiting
The interior of the Suga Family Residence Main House can be seen during the spring and autumn public openings (Gero City). Dates and contact details are on the Suga Family Residence page.
On other days the house is a private home and the interior is closed. No official information was found on photography, so please ask the staff on an opening day.
Q&A
- When was the Suga Family Residence Main House built?
- In 1908 (Agency for Cultural Affairs). It is later than the front storehouse of 1879 and the north storehouse of 1892 on the same plot.
- What is the layout of the Suga Family Residence Main House?
- An earth-floored area and kitchen sit at the center, a working kitchen to the east and six reception rooms to the west, with a higher-ranking room fitted with a tokonoma and shelves projecting at the northwest corner (Agency for Cultural Affairs).
- How many floors does the Suga Family Residence Main House have?
- The Agency's structure entry says single-storey, its description says a tsushi upper floor, and Gifu Prefecture's catalogue says two storeys. The difference is in how the low upper floor is counted.
- Can you go inside the Suga Family Residence Main House?
- Yes, during the spring opening, usually around March 2 and 3, and the autumn opening. Admission is free (Gero City). On other days it is a private home and closed.
- When was the Suga Family Residence Main House registered as a cultural property?
- On January 15, 2010, as a Registered Tangible Cultural Property, registration number 21-0174, for its contribution to the historic landscape (Agency for Cultural Affairs).
Basic Information
| Name | Suga Family Residence Main House (須賀家住宅主屋) |
|---|---|
| Location | 334 Churo, Hagiwara-cho, Gero City, Gifu Prefecture |
| Designation | Registered Tangible Cultural Property (Structure) |
| Year Designated | Registered January 15, 2010 (Heisei 22) |
| Quantity | 1 building |
| Dimensions | Building area 331 m² (single-storey timber, tiled roof) |
| Owner | Private owner |
| Public Access | Private home. Interior open only on spring and autumn public opening days |
References
- Suga Family Residence Main House (Database of National Cultural Properties, Agency for Cultural Affairs)
- https://kunishitei.bunka.go.jp/heritage/detail/101/00007995
- Suga Family Residence Main House (Cultural Heritage Online)
- https://online.bunka.go.jp/heritages/detail/140917
- List of Registered Tangible Cultural Properties (Structures) in Gifu Prefecture (Gifu Prefecture, Japanese)
- https://www.pref.gifu.lg.jp/page/12417.html
- Catalogue of Historic Buildings in Gifu Prefecture (Gifu Prefecture, Japanese)
- https://www.pref.gifu.lg.jp/uploaded/attachment/106471.pdf
- Special Opening of Ginkaso (Gero City, Japanese)
- https://www.city.gero.lg.jp/site/kanko/1230.html
Last verified: 2026.11.22
Last verified: 2026.11.22