
Shōwa
Gifu · 昭和Browse Gifu’s cultural heritage from the Shōwa period (1926 – 1989). Filter by type and keyword, with concise stories, maps, and travel tips.
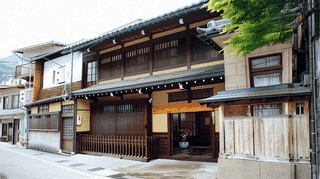
An early Showa shop and home in Kamioka, Hida, Gifu, registered in 2014. A Western reception room sits on its townhouse front, with a Japanese guest parlour behind.

An early Showa storehouse in Kamioka, Hida, Gifu, registered in 2014. It has two storeys and a basement, and a lean-to from the main house roofs the floor around it.
An early Showa board fence in Kamioka, Hida, Gifu, registered in 2014. Its 18 meters of yamato-bari boards and lattice windows turn a corner around a front garden.
The Umeda Family Residence Storehouse, a 2-storey storehouse of 1932 at the Myogaya house in Unuma, Kakamigahara, sits on a tortoise-shell stone base at the back.
The Umeda Family Residence Annex, built around 1935 beside the Myogaya main house in Unuma, Kakamigahara, has a tea room and two hip-and-gable gables on the street.
The office of Kaminoshima Shinmei Shrine in Kakamigahara, Gifu, of the early Showa period, has 3 rooms in a row ending in a reception room with an alcove.
The arched bridge of Kaminoshima Shinmei Shrine in Kakamigahara, Gifu, a stone bridge of 1936 over a pond, rises 1.5 metres and has carved arabesque panels.
The purification pavilion of Kaminoshima Shinmei Shrine in Kakamigahara, Gifu, a small gabled pavilion of the early Showa period, stands on inward-leaning posts.
The torii of Kaminoshima Shinmei Shrine in Kakamigahara, Gifu, a copper-clad timber gate of 1935, is 8.2 metres high on round posts 70 centimetres across.
The banbei screen of Kaminoshima Shinmei Shrine in Kakamigahara, Gifu, a roofed stone screen of 1937, is carved with a dragon over waves, tigers and lions.
The offering hall of Kaminoshima Shinmei Shrine in Kakamigahara, Gifu, a hip-and-gable hall of 1929 before the main hall, is soberly designed with little carving.
The main hall of Kaminoshima Shinmei Shrine in Kakamigahara, Gifu, a one-bay nagare-style hall of the early Showa period, is carved with dragons and clouds.
North wing of the Kamiyama Residence in Tajimi, an early-Showa addition to the main house holding the kitchen, topped by a gabled roof vent, part of the estate core.
North storehouse of the Kamiyama Residence in Tajimi, an early-Showa wooden building said by tradition to have housed the household staff, in exposed-pillar work.
The Kawai Family Villa Main House in Hida-Furukawa, Gifu, is a sukiya-style house of about 1941 built in an H plan around an older storehouse, facing a front garden.
The Kawai Family Villa Gate and Wall in Hida-Furukawa, Gifu, is a 1941 roofed gate and a 41-meter board fence with windows, the street face of a private villa.
The newest of six registered buildings on the Kitaokada estate in Ono, Gifu: a 1928 barn with a grain room and an earthen pickle room, plastered inside and out.
The former Mino Town Industrial Hall in Mino, Gifu, a two-storey timber hall of 1941 with bands joining its windows, now houses an art gallery of washi lamps.
A 1928 household storehouse behind the main house of a Yoro sake brewery in Gifu, walled in black plaster with a Shu-brocade pattern and stepped fireproof doors.
The Mekakushi Gate of Kumano Shrine in Yaotsu, Gifu, a stone screen gate of 1938 before the worship hall, is carved with a dragon over waves and with lions.