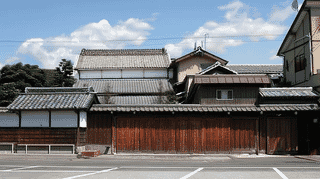
A Town House at Kiryu with Three Registered Buildings
The Ogiwara Family Residence stands at 2-9-7 Shinjuku, Kiryu City, Gunma Prefecture, where 3 buildings were entered on the register of tangible cultural properties on 15 May 2007. They are registered properties rather than designated ones. All 3 date from 1877.
The 3 are the main house, the storehouse, and the gate with its wall.
Of the main house, the Agency records grounds laid out facing east onto a main street at the centre of the town.
All Three from the Same Year
There is no spread in when they were built.
For all 3, the date field reads Meiji and the year field 1877.
At the Shigeta residence, too, all 6 buildings date from 1877. Two households far apart set their houses in order in the same year.
The Oishi residence spans some 70 years, the Kusumori Kahoku residence 111.
Here there are only 3, and they fall together in one year.
The layout of the house was set in order at one time.
A Room Named for Its Place Before the Store
A room takes its name from how it meets the storehouse.
The Agency records the reception wing of the main house as 2 rooms of 6 mats: the room before the store and the inner room.
The storehouse, it continues, stands against the north of the reception wing, with a door toward the east of its south face opening onto the room before the store through double plastered doors.
The store's door opens straight into the room. That room is called the room before the store.
At the Oishi residence, the inner storehouse meets the main house by a corridor: there a passage lies between.
Here store and room meet across a single door, and the room's name records the meeting.
A Small Main House in the Town
The central building is small beside the main houses of farms.
The main house is timber and single-storeyed, covering 59 square metres. The storehouse covers 35 square metres.
The Oishi main house covers 279 square metres, the Kusumori Kahoku main house 254 square metres, the Yoshida main house 306 square metres.
All of those are country houses. This one stands on a street at the heart of a town.
The main house joins a gabled entrance part and a lean-to-roofed reception part at a right angle.
Within limited ground, two parts are fitted together at a right angle.
Visiting
The property is at 2-9-7 Shinjuku, Kiryu City, Gunma Prefecture. All 3 carry the same address.
The gate opens onto a lane on the south side of the grounds, a ridged gate 3.4 metres wide. The wall runs 19 metres west from the gate.
The Agency says the gate and wall give firmness to the prospect on the south side, and that the windows on both floors of the storehouse's west gable give its prospect an accent.
The name is written with a character usually read ogi, while the reading given in the record is hagi.
No owner is recorded, and opening and terms follow the owner's arrangements. Check before travelling.
References
- Cultural Heritage Online: the main house
- https://bunka.nii.ac.jp/heritages/detail/182296
- Cultural Heritage Online: the storehouse
- https://bunka.nii.ac.jp/heritages/detail/190870
- Cultural Heritage Online: the gate and wall
- https://bunka.nii.ac.jp/heritages/detail/143411
- Agency for Cultural Affairs, National Cultural Properties Database
- https://kunishitei.bunka.go.jp/
Last verified: 2026.09.21
Basic Information
| Name | Ogiwara Family Residence |
|---|---|
| Location | 2-9-7 Shinjuku, Kiryu City, Gunma Prefecture |
| Designation | Registered Tangible Cultural Properties (3) |
| Coordinates | 36.39913, 139.33749 |