
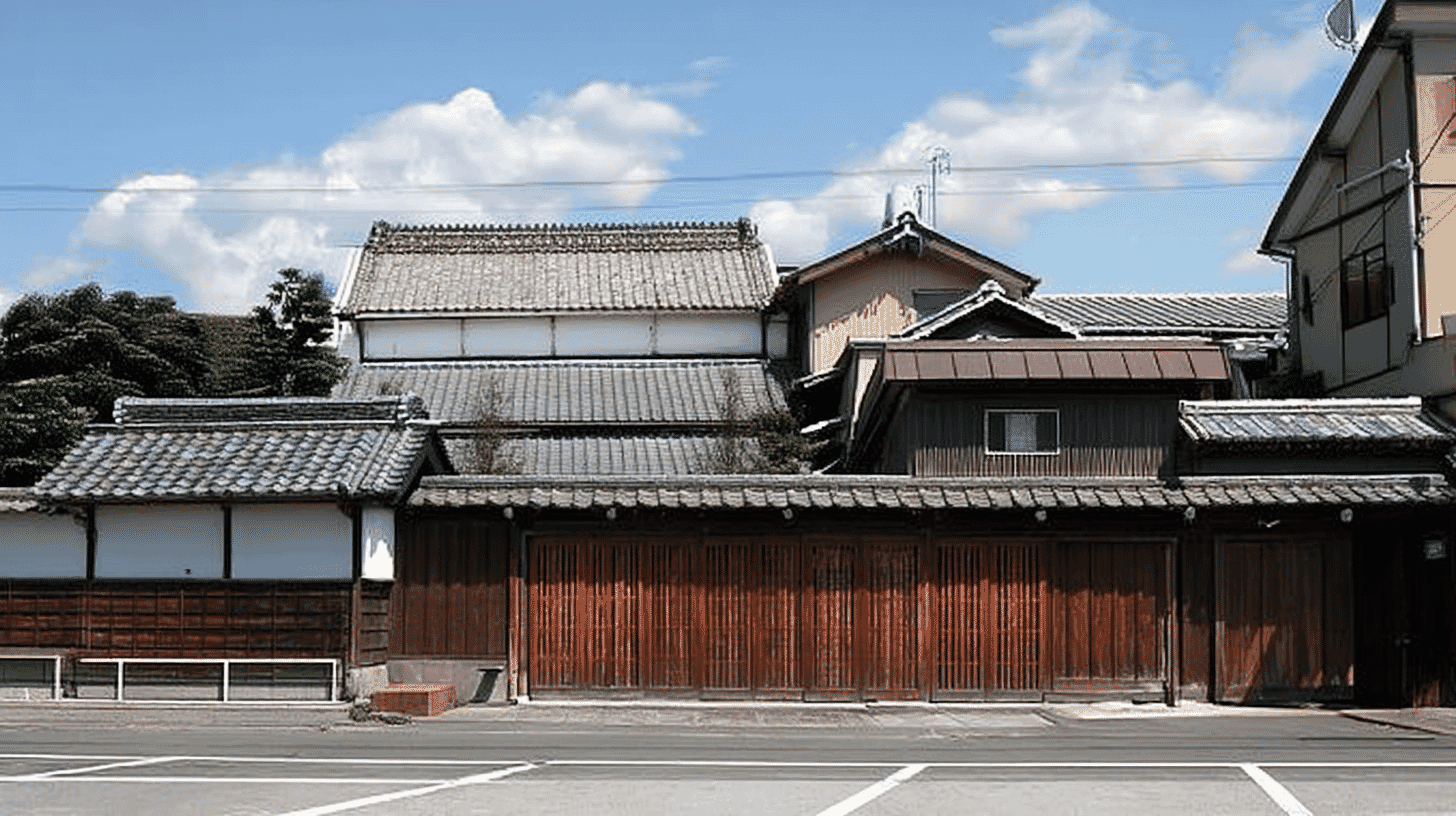
One Main House, a Registered Tangible Cultural Property since 2007
Ogiwara Family Residence Main Building (荻原家住宅主屋, Hagiwara-ke Jutaku Shuoku in the record's reading) stands at 2-9-7 Shinjuku, Kiryu City, Gunma Prefecture, a Meiji-period building entered on the register of tangible cultural properties on 15 May 2007. It is a registered property rather than a designated one.
The quantity is one building.
The structure is timber, single-storeyed, tiled, with a floor area of 59 square metres. The date field reads Meiji and the year field 1877.
Grounds on the Main Street, a House Unseen from It
The way the grounds face and the way the house is seen do not agree.
The Agency records grounds laid out facing east onto a main street at the centre of the town.
The city, however, records that the buildings cannot be seen from that street. The front gate is set at the east end of a lane running south off it.
The grounds meet the main street, yet the way in opens onto a side lane and the house is hidden from the street.
At Obaraya Harada Shoten, the shop storehouse faced the main street and opened its shop onto it: a face turned to the street.
Here the house stands drawn back from it. The city says the roofs of the storehouse and inner reception room, seen over the south gate and the earthen wall, recall the look of former days.
Two Parts with Different Roofs, Joined at a Right Angle
One building is put together from two parts of different form.
The Agency records a single-storeyed timber house at the centre of the grounds, in which a gabled entrance part and a lean-to-roofed reception part are joined at a right angle.
A gabled roof falls to both sides; a lean-to roof falls to one side only.
The entrance part holds a 2-mat room for announcing visitors and an 8-mat room; the reception part holds 2 rooms of 6 mats, the room before the store and the inner room.
At the Kusumori Kahoku main house, one roof is hip-and-gable at the east end and gabled at the west: the two ends of one roof differ.
Here two parts, each with its own roof, meet at a right angle. The city describes the whole as L-shaped, with the garden in the south-west corner that the building encloses.
Home and Workplace in Different Places
No weaving was done in this house.
The city records that a trade directory of 1904 lists the household as makers of women's sash cloth, weaving since the Edo period, and that the trade is said to have grown in earnest from about 1877, when the storehouse was built.
The workshop, it continues, stood in another district, and the buildings here were used as a dwelling.
A weaving household, then, with its looms elsewhere; this was the place to live.
At Obaraya Harada Shoten, the shop storehouse kept the shop below and living rooms above, trade and home in one building.
Here work and home are divided by place. The city calls the group buildings that convey how a weaving household lived at the height of the local textile trade.
Visiting
The house stands at 2-9-7 Shinjuku, Kiryu City, Gunma Prefecture.
The Agency closes that the fittings are carefully made and well maintained. Both the making and the upkeep enter the assessment.
At 59 square metres, it was registered together with the storehouse of 35 square metres and the gate and wall.
The name is written with a character usually read ogi, while the record gives the reading hagi.
No owner is recorded, and opening and terms follow the owner's arrangements. Check before travelling.
- 📍 Plan Your Visit to Gunma
- Find tours, activities & transport passes near Ogiwara Family Residence Main Building
- [ Kusatsu Onsen & Tomioka Silk Mill Heritage Tours ]
Q&A
- When was the house registered?
- On 15 May 2007, as a registered tangible cultural property. It is registered rather than designated, and the quantity is one building.
- Can it be seen from the street?
- The city says the buildings cannot be seen from the main street. The front gate opens onto a lane to the south.
- What shape is it?
- A gabled entrance part and a lean-to-roofed reception part joined at a right angle, making an L-shape.
- Was weaving done here?
- No. The city records that the workshop stood in another district and these buildings were used as a dwelling.
- What is valued in it?
- That the fittings are carefully made and well maintained: both the making and the upkeep.
Basic Information
| Name | Ogiwara Family Residence Main Building (荻原家住宅主屋); the record reads the name Hagiwara, which does not match the usual reading of the character |
|---|---|
| Location | 2-9-7 Shinjuku, Kiryu City, Gunma Prefecture |
| Designation | Registered tangible cultural property (structure, domestic architecture); registered rather than designated; 3 buildings on the same grounds were registered on the same day |
| Year Designated | 2007 (15 May), registered |
| Quantity | 1 building |
| Dimensions | Timber, single-storeyed, tiled, with a floor area of 59 square metres. It stands at the centre of the grounds, a gabled entrance part and a lean-to-roofed reception part joined at a right angle. The entrance part holds a 2-mat room for announcing visitors and an 8-mat room; the reception part holds 2 rooms of 6 mats. The date field reads Meiji and the year field 1877 |
| Owner | Not stated in the record |
| Public Access | The house cannot be seen from the street; opening and terms follow the owner's arrangements |
References
- Cultural Heritage Online: the main house
- https://bunka.nii.ac.jp/heritages/detail/182296
- Kiryu City, cultural properties section: the house
- https://www.city.kiryu.lg.jp/kankou/bunkazai/1010700/kunitouroku/1001992.html
- Cultural Heritage Online: the storehouse
- https://bunka.nii.ac.jp/heritages/detail/190870
- Agency for Cultural Affairs, National Cultural Properties Database
- https://kunishitei.bunka.go.jp/
Last verified: 2026.09.21
