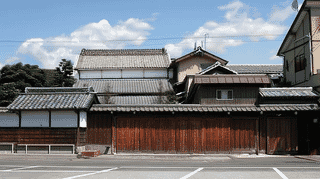
A Gate and Wall That Stand In for the House
The Hagiwara Family Residence Gate and Wall (荻原家住宅門及び塀, the surname also transcribed Ogiwara) is a wooden gate with an attached boundary wall, built in 1877 in the Shinjuku district of Kiryu, Gunma Prefecture, and listed as a Registered Tangible Cultural Property of Japan on 15 May 2007. The gate and the wall are counted together as a single structure in the national register.
They face a narrow lane that turns south off Shinjuku-dori, on the left bank of the Watarase River. From the main street you see nothing of the house at all. Turn into the lane and the property announces itself in two moves: a gate roughly 3.4 metres across the front, then nineteen metres of white plastered wall running west from it, with the tiled roofs of a storehouse and an inner reception room rising just above the coping.
That is the whole show. Everything else is kept back.
Kiryu was a weaving town, and the Hagiwara family were part of it. A commercial directory published in Gunma Prefecture in 1904 lists a Hagiwara Bunzaburo under the trade of manufacturing cloth for women's obi sashes. The family is said to have woven since the Edo period, with the business reaching its full scale from around 1877, the year the earthen-walled storehouse on the site went up. The weaving works were later located in the Sakaino district, and the Shinjuku property served as the household's home. Weaving here has since ended.
Reading the Carpentry
The gate is a munamon: two main posts carrying a ridged roof directly, with none of the flanking rooms that would make it a nagayamon long-house gate. The roof is gabled and laid with sangawara pantiles. The opening between the posts measures 1.7 metres, hung with double board doors, and a small kugurido wicket door is set into the east side for everyday coming and going, so the main doors need only be swung for deliveries and guests.
The wall is the more instructive half. Timber framed and tile capped, it is finished above in white lime plaster; the lower band is boarded in the sasarako-shitami manner, horizontal boards pinned by vertical battens notched to grip each board edge. This is a detail with a job to do. Rain running down a plastered wall would ruin the base within a few seasons, and the boarded skirt takes that punishment where it can be replaced cheaply.
Nineteen metres is a long run for a townhouse boundary. Walk it slowly and the plaster reads as one continuous plane, broken only by the tile coping and the shadow line where the boarding begins.
Why the Registration Matters
The property was accepted onto the register under the criterion of contributing to the historic landscape of the country, carrying registration number 10-0231. That criterion is the key to understanding the listing. Nobody registered this gate because a famous carpenter built it or because a historic event happened at it. It was registered because of what it does to the street.
Two further parts of the same household hold separate registrations: the main house, a single-storey tiled building of about 59 square metres, and the storehouse, a two-storey dozo of about 35 square metres. Both also date from 1877. Kiryu City describes the group as conveying how a weaving household was arranged at the height of the local textile trade, with corridors wrapping the north and south of an L-shaped plan and a garden enclosed on the southwest.
Kiryu holds an unusual concentration of registered buildings connected to cloth: weaving sheds, merchant offices, a railway station, waterworks structures. Set against those, a gate and a wall look modest. They are also the only part of many such properties that the public will ever see, which is precisely the argument the registration makes.
Visiting
This is a private home and is not open to the public. There is no interior access, no reception, and no visitor parking. The gate and wall can be seen from the public lane, which is where the registration expects them to be appreciated, and that is as far as any visitor should go.
Photography from the lane is reasonable, with the obvious caution that people live here. Do not photograph through the gate opening, do not stand in the entrance, and keep the lane clear, since it is narrow and in daily use by residents.
The nearest stations are JR Kiryu Station on the Ryomo Line and Nishi-Kiryu Station on the Jomo Electric Railway, both within walking distance of the Shinjuku district. Most travellers reach this part of the city while walking the Kiryu Shinmachi Important Preservation District for Groups of Traditional Buildings, and pairing the two makes a natural half-day on foot. For questions about the registered buildings of Kiryu, the city's Cultural Property Protection Division is the office to contact.
Q&A
- Can visitors go inside the Hagiwara Family Residence Gate and Wall in Kiryu?
- No. The Hagiwara Family Residence is a private home with no public opening and no visitor facilities. The gate and wall are visible from the public lane on the south side of the property, and viewing from there is the only appropriate way to see them.
- When were the Hagiwara Family Residence Gate and Wall built, and when were they registered?
- They were built in 1877 (Meiji 10) and entered the national register on 15 May 2007, in the 54th round of registrations, under registration number 10-0231.
- What type of gate is the Hagiwara Family Residence gate?
- It is a munamon, a gate in which two posts support a ridged roof with no attached rooms. It is gabled, laid with pantiles, about 3.4 metres wide across the front, with a 1.7-metre opening fitted with double board doors and a wicket door on the east side.
- Is photography allowed at the Hagiwara Family Residence Gate and Wall?
- Photographs taken from the public lane are generally acceptable. Since the site is occupied, please do not photograph into the grounds through the gate opening, and do not block the lane, which is narrow and used daily by residents.
- Are other buildings of the Hagiwara Family Residence registered as cultural properties?
- Yes. The main house, of about 59 square metres, and the two-storey earthen-walled storehouse, of about 35 square metres, hold their own registrations. Both were built in 1877, the same year as the gate and wall.
Basic Information
| Name | Hagiwara Family Residence Gate and Wall (荻原家住宅門及び塀) |
|---|---|
| Location | 2-9-7 Shinjuku, Kiryu City, Gunma Prefecture |
| Designation | Registered Tangible Cultural Property (Structures), registration no. 10-0231 |
| Year Designated | Registered 15 May 2007 (Heisei 19) |
| Quantity | 1 structure (gate and wall counted together) |
| Dimensions | Gate: timber, tiled roof, 3.4 m frontage, with wicket door. Wall: timber, tiled, 19 m long |
| Owner | Private |
| Public Access | Not open to the public; exterior visible from the adjoining public lane |
References
- National Database of Designated Cultural Properties, Agency for Cultural Affairs — Hagiwara Family Residence Gate and Wall
- https://kunishitei.bunka.go.jp/heritage/detail/101/00006147
- Kiryu City — Hagiwara Family Residence
- https://www.city.kiryu.lg.jp/kankou/bunkazai/1010700/kunitouroku/1001992.html
- Kiryu City — List of Nationally Registered Cultural Properties
- https://www.city.kiryu.lg.jp/kankou/bunkazai/1010700/kunitouroku/1001989.html
Last verified: 2026.08.08