
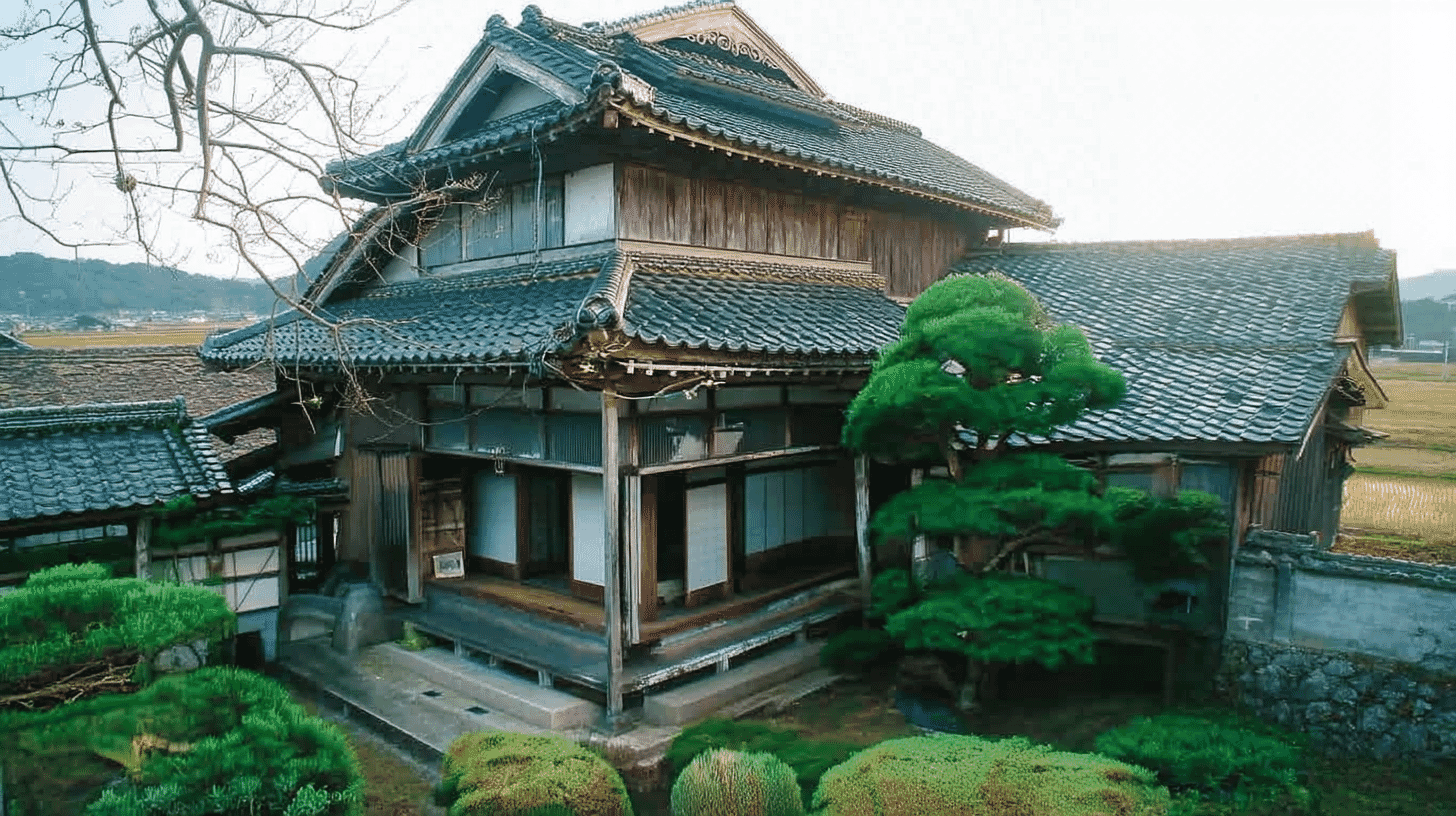
One Main House, a Registered Tangible Cultural Property since 2006
Akagi Family Residence Main Building (赤木家住宅主屋, Akagi-ke Jutaku Shuoku) stands at 972 Hikino, Toyooka City, Hyogo Prefecture, a Meiji-period building entered on the register of tangible cultural properties on 2 March 2006. It is a registered property rather than a designated one.
The quantity is one building.
The structure is timber, two-storeyed with a part of three storeys, tiled, with a floor area of 278 square metres. The date field reads Meiji and the year field 1870.
Three Floors, Three Uses
Each floor is put to a clearly different use.
The Agency records the ground floor laid out in six rooms, formal rooms on the second floor as well, and the third floor as a room for raising silkworms.
A six-room plan sets six rooms in a near-grid. Daily life on the ground floor, guests on the second, silkworms on the third.
Sericulture is the raising of silkworms for their cocoons. The top floor of the dwelling is given over to that work.
The record adds a raised ridge roof: a smaller roof set above the main one, with a gap between to let in air and light.
At the former Soka school, the roof itself served as a playground. Here the top floor under the roof serves for silkworms.
One Roof, Different at North and South
At the two ends of one building, the roof takes different forms.
The Agency records the house as 10 bays by 7, two-storeyed, gabled at the south and hip-and-gabled at the north, and tiled.
A gable cuts off the end of the roof with a triangular wall; a hip-and-gable roof is gabled above and slopes on all four sides below.
At the Kusumori Kahoku main house, too, the roof is hip-and-gabled at the east face and gabled at the west: there the division runs east and west.
Here the south is gabled and the north hip-and-gabled. The two ends of one roof differ in both, but the direction is not the same.
The house stands a little north-east of the centre of grounds that face east.
Valued for Both Quality and Scale
The assessment names two measures at once.
The Agency closes that, with its formal entrance, the house excels as farmhouse building in both quality and scale.
A formal entrance of this kind has a step of boarded floor set lower than the rooms: an entrance of standing.
The Oishi main house is called a fine example of farmhouse building on a large scale: there it is scale. The Shigeta main house is called a fine example of a type.
Here both quality and scale are named. Main houses of two households in the same city are assessed by different measures.
At 278 square metres, it is almost exactly the size of the Oishi main house at 279 square metres.
Visiting
The house stands at 972 Hikino, Toyooka City, Hyogo Prefecture.
At 278 square metres it is the largest of the 16 buildings on the grounds.
Its date is given as a single year, 1870. The other 15 buildings on the grounds are given the Meiji range.
North-west of the main house stands a detached annex, joined to it by a corridor.
No owner is recorded, and opening and terms follow the owner's arrangements. Check before travelling.
- 📍 Plan Your Visit to Hyogo
- Find tours, activities & transport passes near Akagi Family Residence Main Building
- [ Himeji Castle & Kobe Night View Cruise ]
Q&A
- When was the house registered?
- On 2 March 2006, as a registered tangible cultural property. It is registered rather than designated, and the quantity is one building.
- What was the third floor for?
- For raising silkworms. The ground floor is laid out in six rooms, and the second floor also has formal rooms.
- What shape is the roof?
- Gabled at the south and hip-and-gabled at the north, tiled, with a raised ridge roof above.
- What is valued in it?
- That, with its formal entrance, it excels as farmhouse building in both quality and scale.
- How large is it?
- Ten bays by seven, with a floor area of 278 square metres, the largest of the sixteen buildings on the grounds.
Basic Information
| Name | Akagi Family Residence Main Building (赤木家住宅主屋, Akagi-ke Jutaku Shuoku) |
|---|---|
| Location | 972 Hikino, Toyooka City, Hyogo Prefecture |
| Designation | Registered tangible cultural property (structure, domestic architecture); registered rather than designated; 16 buildings on the same grounds were registered on the same day |
| Year Designated | 2006 (2 March), registered |
| Quantity | 1 building |
| Dimensions | Timber, 2-storeyed with a part of 3 storeys, tiled, with a floor area of 278 square metres. 10 bays by 7, gabled at the south and hip-and-gabled at the north. The ground floor is in 6 rooms, the second floor has formal rooms, and the third floor served for raising silkworms; a raised ridge roof and a formal entrance. The date field reads Meiji and the year field 1870 |
| Owner | Not stated in the record |
| Public Access | Opening and terms follow the owner's arrangements |
References
- Cultural Heritage Online: the main house
- https://bunka.nii.ac.jp/heritages/detail/190040
- Cultural Heritage Online: the detached annex
- https://bunka.nii.ac.jp/heritages/detail/142581
- Agency for Cultural Affairs, National Cultural Properties Database: the main house
- https://kunishitei.bunka.go.jp/bsys/maindetails/101/00005312
- Toyooka City
- https://www.city.toyooka.lg.jp/
Last verified: 2026.09.22
