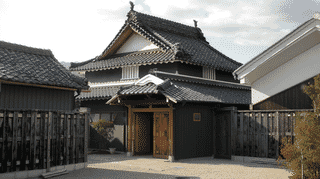
A Black House and a White Storehouse
Iwasa Residence is a house of 1904 at 538 Toba, Akashi City, Hyogo Prefecture, whose main house and storehouse were both listed on 31 July 2007 as Registered Tangible Cultural Properties. The main house stands towards the west of the centre of the plot, facing south; the storehouse stands to its east with the ridge running north to south.
The two are finished in opposite ways. The main house is plastered in black, the storehouse in white. Built in the same year on the same plot, they stand side by side as black and white. That contrast is what gives Iwasa Residence its character.
A Farmhouse of 1904
The national record dates both buildings to 1904. At Toba, in the eastern part of Akashi, the living quarters and the storage building were put up together.
The main house is timber-framed over two storeys with a tiled roof, covering 121 square metres. It measures six bays along the ridge and three across, hipped and gabled with pantiles, and lean-tos run along the south, west and north sides. The storehouse is a two-storey earthen-walled building with a tiled roof covering 15 square metres, two bays square, a modest thing beside the house: the main house covers more than eight times its footprint.
Registration applies to structures generally more than fifty years old that contribute to the historic landscape of the country. It works through notification rather than permits and differs from the designation system; both buildings at Iwasa Residence are registered, not designated.
The Storeroom Between Them
What repays attention here is how the two buildings are related. The storehouse door is on its west face, the side towards the house. Between house and storehouse is a storeroom, and that storeroom serves as the kuramae.
A kuramae is the working space in front of a storehouse door, usually an outdoor earth floor or a space under an eave. Here the room between the two buildings takes that role. The storehouse is not a separate box in the yard but part of a single circulation running out of the house. Its doorway carries a sliding earthen door, a board door and a lattice door, so it can be opened or closed as the work requires.
Inside the main house, an earth-floored area occupies the east end, and to the west lie the entrance room, an eight-mat formal room, an eight-mat living room and a three-mat Buddhist altar room, set out in a staggered arrangement rather than a single line, in the manner of farmhouses. The national record calls the exterior weighty, citing the black plastered walls together with the curved gable barge boards.
Visiting
Iwasa Residence is a private house and not a visitor site. There are no opening hours and no admission fee, and no official source publishes information about access to the interior.
With the main house facing south and the storehouse behind it to the east, little can be seen from outside the plot. The contrast of black and white plaster is what distinguishes this property, but it was not built to be looked at by visitors.
The address is 538 Toba, Akashi City. People live here, so stay off the plot and do not disturb the household.
References
- Agency for Cultural Affairs: Iwasa Residence Main House
- https://kunishitei.bunka.go.jp/bsys/maindetails/101/00006251
- Agency for Cultural Affairs: Iwasa Residence Storehouse
- https://kunishitei.bunka.go.jp/bsys/maindetails/101/00006252
- Cultural Heritage Online: Iwasa Residence Main House
- https://online.bunka.go.jp/heritages/detail/152855
- Cultural Heritage Online: Iwasa Residence Storehouse
- https://online.bunka.go.jp/heritages/detail/182466
Last verified: 2026.09.23
Basic Information
| Name | Iwasa Residence |
|---|---|
| Location | 538 Toba, Akashi City, Hyogo Prefecture |
| Owner | Private owner |
| Designation | Registered Tangible Cultural Properties (2) |
| Coordinates | 34.66748, 134.96811 |