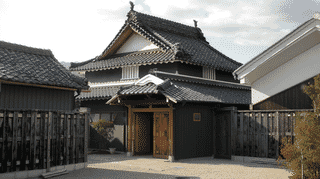
Plastered in Black
Iwasa Residence Main House is a dwelling of 1904 at 538 Toba, Akashi City, Hyogo Prefecture, listed on 31 July 2007 as a Registered Tangible Cultural Property. Timber-framed over two storeys with a tiled roof, it covers 121 square metres and faces south, standing towards the west of the centre of the plot.
Its walls are plastered black. The technique encases the timber frame in plaster, and here the finish is black, set against the white plaster of the storehouse to the east. The national record calls the exterior weighty, citing the black plaster together with the curved barge boards of the gable.
Lean-Tos on Three Sides
The house measures six bays along the ridge and three across, under a hipped-and-gabled roof of pantiles, with lean-tos along the south, west and north. A lean-to is a roof pitched down from the main one, taking in a veranda, storage or working space beneath it. Running them along three of the four sides is a farmhouse solution: it buys floor area cheaply.
The barge boards carry a slight outward curve. That swelling profile reads as heavier than a straight edge would, and with the black plaster the front of Iwasa Residence Main House looks more substantial than its actual size.
Rooms Set Out of Line
An earth-floored area occupies the east end. To the west lie the entrance room, an eight-mat formal room, an eight-mat living room and a three-mat Buddhist altar room, but they are not set in a row: the arrangement is staggered, each room offset from the next, a pattern long used in farmhouses.
With the earth floor at the east and the rooms running west from it, work and living are divided within a single building. Two rooms of equal size, eight mats each, plus a three-mat altar room: the plan shows how a farming household of 1904 organised its space.
Visiting
This is a private house, not a visitor site. There are no opening hours or admission fee, and no official source publishes information about access to the interior.
The layout of the plot and what to bear in mind when looking are set out on the Iwasa Residence page. People live here, so stay off the property.
- 📍 Plan Your Visit to Hyogo
- Find tours, activities & transport passes near Iwasa Residence Main House
- [ Himeji Castle & Kobe Night View Cruise ]
Q&A
- When was Iwasa Residence Main House built?
- In 1904. The storehouse on the same plot dates from the same year, and both were listed on 31 July 2007.
- How are the walls finished?
- In black plaster over the timber frame, set against the white plaster of the storehouse to the east. With the curved gable barge boards, the effect is deliberately weighty.
- How large is it?
- Timber-framed over two storeys with a tiled roof, covering 121 square metres, six bays along the ridge and three across, with lean-tos on the south, west and north.
- How is the interior arranged?
- An earth floor at the east end, then the entrance room, an eight-mat formal room, an eight-mat living room and a three-mat altar room, staggered rather than set in a line.
- Can I visit?
- It is a private house and not open to visitors. No official source publishes information about interior access.
Basic Information
| Name | Iwasa Residence Main House |
|---|---|
| Location | 538 Toba, Akashi City, Hyogo Prefecture |
| Designation | Registered Tangible Cultural Property (structure) |
| Year Designated | Registered 2007/07/31 (Heisei 19) |
| Quantity | 1 building |
| Dimensions | Floor area 121 square metres |
| Owner | Private owner |
| Public Access | Private house; not open to the public |
References
- Agency for Cultural Affairs, National Cultural Properties Database
- https://kunishitei.bunka.go.jp/bsys/maindetails/101/00006251
Last verified: 2026.09.23