
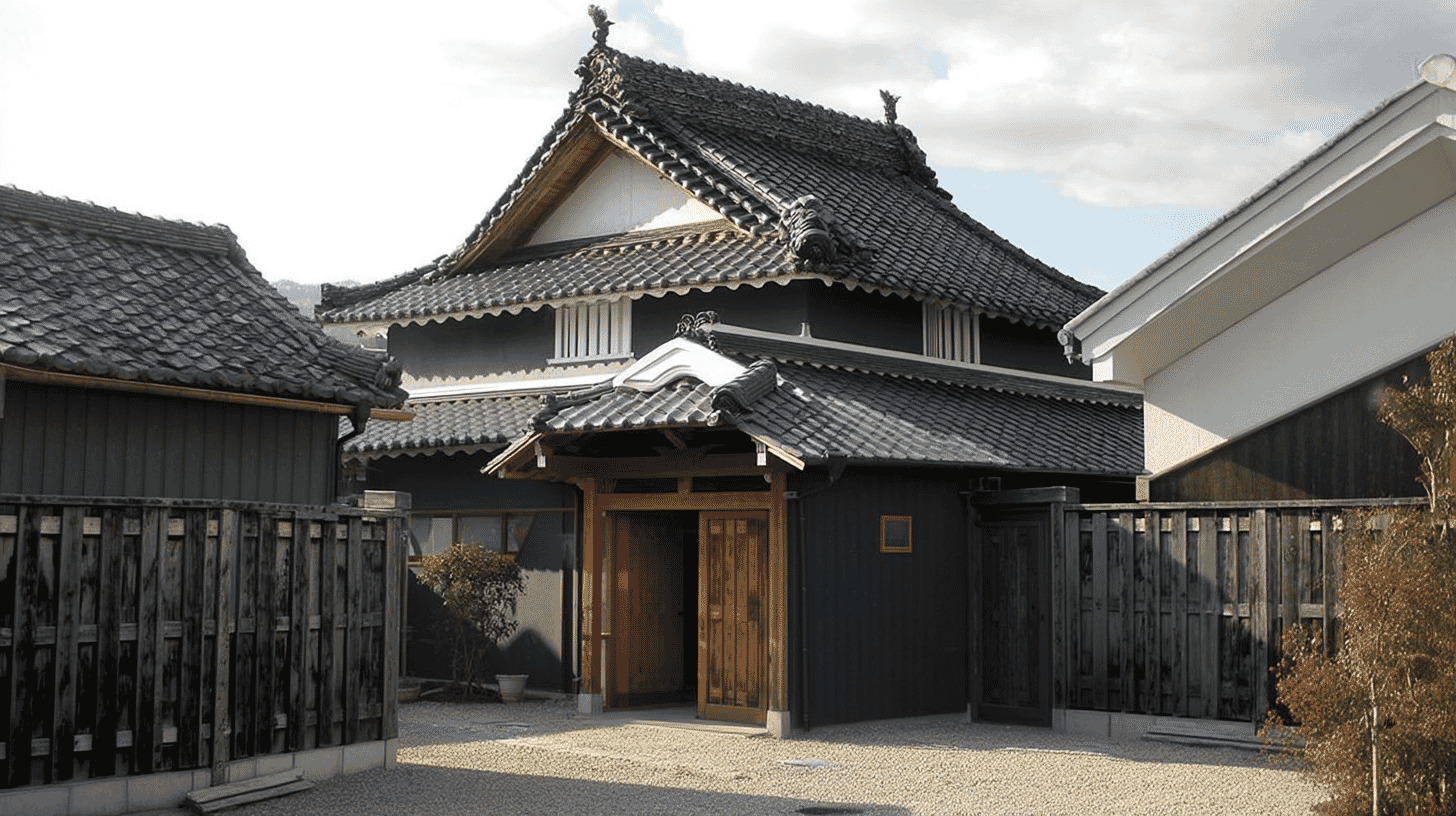
Two Bays Square
Iwasa Residence Storehouse is an earthen-walled storehouse of 1904 at 538 Toba, Akashi City, Hyogo Prefecture, listed on 31 July 2007 as a Registered Tangible Cultural Property. It has two storeys under a tiled roof, covers 15 square metres, and stands east of the main house with its ridge running north to south.
The plan is two bays square, and at 15 square metres the footprint is about an eighth of the main house's 121. The walls are finished in white plaster and the gabled roof is laid in formal round-and-flat tiles. Next to the black-plastered house stands a small white building.
A Door Facing the House
The doorway of Iwasa Residence Storehouse is on the west face, which is the side towards the main house. The entrance opens inward, towards the dwelling.
Between the two buildings is a storeroom, and that room serves as the kuramae for this storehouse. A kuramae is the working space in front of a storehouse door, usually outdoors on an earth floor or under an eave; here an interior room takes the role. House and storehouse run together through it, so the storehouse can be reached under cover even in rain.
The doorway carries a sliding earthen door, a board door and a lattice door. The earthen door resists fire and damp, the board door handles daily opening and closing, the lattice door lets air through. Three doors, used for different purposes. The building is small, but the doorway is carefully made.
Rafter Beams on a Ridge Beam
The roof structure sets sloping beams on a heavy horizontal member running through the centre of the loft. Sloping members carry the load from ridge to eaves and transfer it to the horizontal beam below, an arrangement suited to supporting a heavy roof over a two-storey storehouse.
That roof is laid in formal tiles, round tiles alternating with flat ones, which is heavier than the pantiles of the main house. Of the two buildings only the storehouse has this covering. The smaller structure, 15 square metres in plan, was given the heavier roof and the framing to carry it.
Visiting
The storehouse is part of a private house and not a visitor site. There are no opening hours or admission fee, and no official source publishes information about access to the interior.
Standing east of the main house, little of it can be seen from outside the plot. The layout and what to bear in mind when looking are set out on the Iwasa Residence page.
- 📍 Plan Your Visit to Hyogo
- Find tours, activities & transport passes near Iwasa Residence Storehouse
- [ Himeji Castle & Kobe Night View Cruise ]
Q&A
- How big is Iwasa Residence Storehouse?
- Two storeys with earthen walls and a tiled roof, covering 15 square metres, two bays square, about an eighth of the main house's 121 square metres.
- Where is the door?
- On the west face, the side towards the main house. It carries a sliding earthen door, a board door and a lattice door.
- What is a kuramae?
- The working space in front of a storehouse door. At this property the storeroom between house and storehouse serves that purpose.
- How is the roof covered?
- In formal round-and-flat tiles on a gabled roof, heavier than the pantiles of the main house, carried on sloping beams set over a central horizontal member.
- Can I visit?
- It is part of a private house and not open to visitors. No official source publishes information about interior access.
Basic Information
| Name | Iwasa Residence Storehouse |
|---|---|
| Location | 538 Toba, Akashi City, Hyogo Prefecture |
| Designation | Registered Tangible Cultural Property (structure) |
| Year Designated | Registered 2007/07/31 (Heisei 19) |
| Quantity | 1 building |
| Dimensions | Floor area 15 square metres |
| Owner | Private owner |
| Public Access | Private house; not open to the public |
References
- Agency for Cultural Affairs, National Cultural Properties Database
- https://kunishitei.bunka.go.jp/bsys/maindetails/101/00006252
Last verified: 2026.09.23
