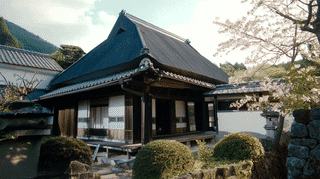
A Farmhouse at Manno with Six Registered Buildings
The Shigeta Family Residence stands at 534 Kamidaira, Yamawaki, Manno Town, Nakatado District, Kagawa Prefecture, where 6 buildings were entered on the register of tangible cultural properties on 19 September 2003. They are registered properties rather than designated ones. All 6 date from 1877.
The 6 are the main house, the tenement gate, a connecting corridor, the rice storehouse, a tool storehouse with privy, and an earthen wall with stone retaining walls.
Of the gate, the Agency records that it has the bearing proper to a farmhouse of the upper rank.
All Six from the Same Year
There is no spread in when they were built.
For all 6, the date field reads Meiji and the year field 1877.
Only the tool storehouse carries a later date, an addition of 1914: the privy was added afterward.
The Oishi residence spans some 70 years, the Kusumori Kahoku residence 111, Kannonshoji 132.
At Shotokukan, 6 buildings share 1939. Here 6 again share a single year.
The layout of the house was set in order at one time.
A Corridor Dividing the Garden in Two
A passage serves at once as a garden wall.
The Agency records the corridor joining the reception rooms of the main house to the gate, and dividing the broad yard south of the house into a working area on the east and a garden on the west.
It serves as corridor and garden wall together, the record continues, and makes a layout rare for a farmhouse.
It is half a bay wide and 8 bays long. The way people walk becomes the line between the place of work and the place for looking.
At the Oishi inner storehouse, a connecting corridor is counted as part of one building: a corridor belonging to a store.
Here the corridor is registered as a building in its own right, and doubles as the wall that parts the garden.
Stone and Water Recalling a Moated House
The edges of the grounds look like those of a house ringed by a moat.
The Agency records a stone wall about 1.5 metres high on the west side with a roofed earthen wall about 2 metres high, and on the east a stone wall 2 metres high built against the slope.
A watercourse runs along the stone walls, it continues, and together with the gate and the tool storehouse makes up the main part of a prospect that recalls a moated house.
Such a house is enclosed by a ditch of water. Here channel and wall together give that look.
At the Oishi residence, rammed-earth walls and an east wall draw the edge of the grounds.
Here water runs beside the wall as well. A line of water marks where the grounds end.
Visiting
The property is at 534 Kamidaira, Yamawaki, Manno Town, Kagawa Prefecture. All 6 carry the same address.
The main house stands a little north of the centre of the grounds, facing south, covering 158 square metres, thatched with sheet iron laid over for the time being.
The rice storehouse covers 84 square metres, divided from the south into a rice store, a barn and a room for implements, with a stone water tank of about 3 metres by 2 on the north gable.
The gate, 8 bays long and hip-and-gabled, has an 8-mat room on the west and the gateway toward the east, its walls tiled below and plastered black above.
No owner is recorded, and opening and terms follow the owner's arrangements. Check before travelling.
References
- Cultural Heritage Online: the main house
- https://bunka.nii.ac.jp/heritages/detail/139398
- Cultural Heritage Online: the connecting corridor
- https://bunka.nii.ac.jp/heritages/detail/168942
- Cultural Heritage Online: the earthen and stone walls
- https://bunka.nii.ac.jp/heritages/detail/183543
- Agency for Cultural Affairs, National Cultural Properties Database
- https://kunishitei.bunka.go.jp/
Last verified: 2026.09.21
Basic Information
| Name | Shigeta Family Residence |
|---|---|
| Location | 534 Kamihira, Yamawaki, Manno Town, Nakatado District, Kagawa Prefecture |
| Designation | Registered Tangible Cultural Properties (6) |
| Coordinates | 34.12168, 133.82192 |