
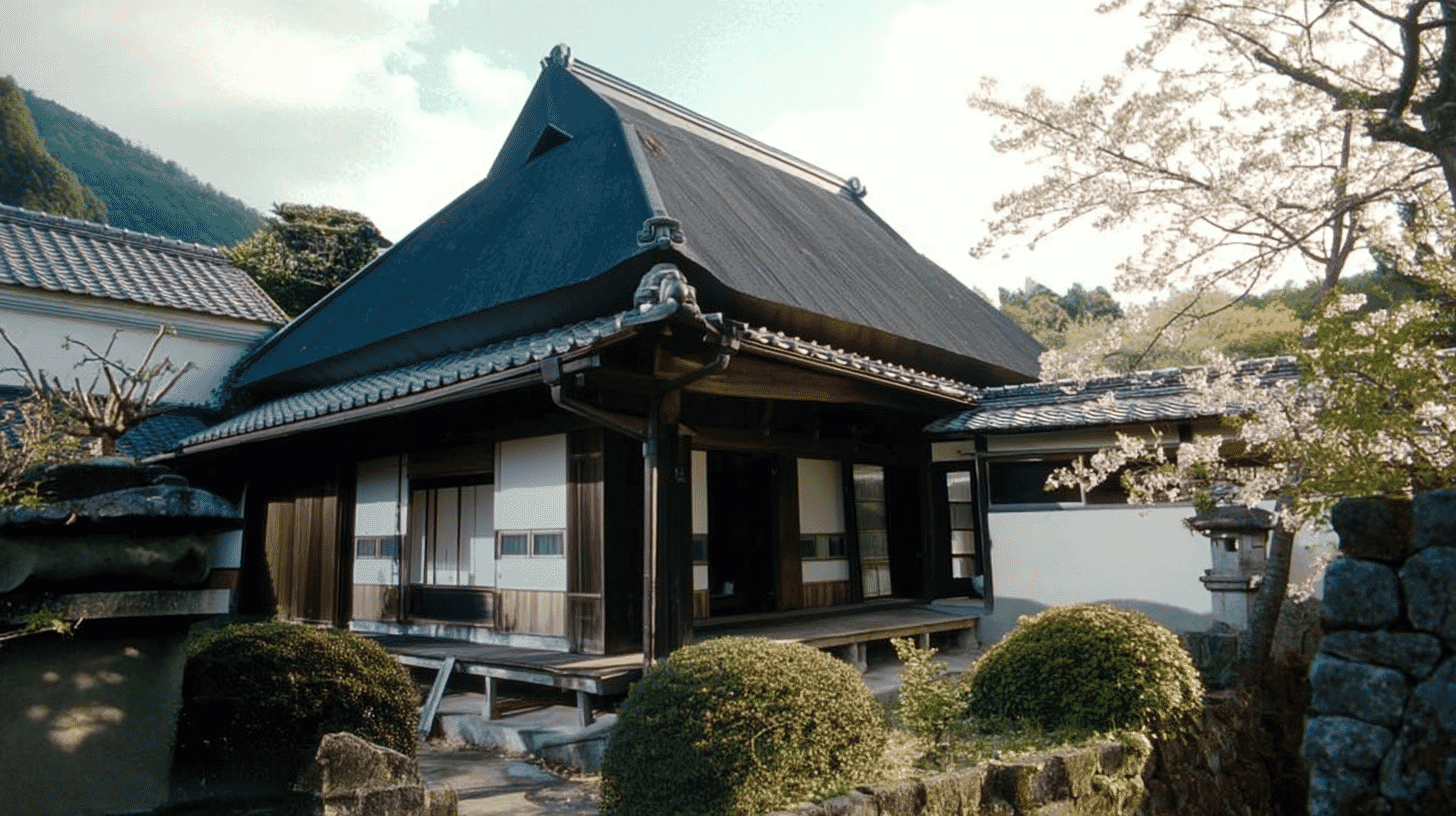
One Main House, a Registered Tangible Cultural Property since 2003
Shigeta Family Residence Main Building (重田家住宅主屋, Shigeta-ke Jutaku Shuoku) stands at 534 Kamidaira, Yamawaki, Manno Town, Nakatado District, Kagawa Prefecture, a Meiji-period building entered on the register of tangible cultural properties on 19 September 2003. It is a registered property rather than a designated one.
The quantity is one building.
The structure is timber, single-storeyed, roofed in sheet metal, with a floor area of 158 square metres and a flanking wall. The date field reads Meiji and the year field 1877.
Eaves Carried Round All Four Sides
A low roof runs round every face of the house.
The Agency closes that it is a fine example of what is called the four-sided-eaves farmhouse, with eaves carried round all 4 sides.
Such eaves are small roofs thrown out from the wall. Carried round every side, they give the type its name.
The Kusumori Kahoku main house has lean-tos of differing heights round each face: there the heights do not agree.
Here carrying them round on all sides is itself a named type. The phrase what is called marks it so.
The Oishi main house is called a fine example of farmhouse building on a large scale. There it is scale; here it is type.
One Room Serving as the Altar Room
Two uses are laid on a single room.
The Agency records rooms of 6, 8 and 8 mats on the south of the upper, western part, the 8-mat room in the south-west corner serving as a formal room with a built-in desk and also as the room for the household altar, with a broad inner veranda to the west.
A formal room of that kind receives guests; an altar room holds the household's Buddhist altar. Here one room of 8 mats is both.
The broad inner veranda lies between the formal rooms and the outer edge, here on the west.
In the Yoshida reception wing, a shrine is set in a bay of about 4 mats thrown out from a room: the place of worship put outside.
Here the place of worship and the place for receiving share one room.
The Lower End East, the Upper End West
The working side and the formal side are divided between east and west.
The Agency records that the house stands a little north of the centre of the grounds, facing south, with the lower end to the east and the formal rooms on the upper, western side.
The lower end holds the earthen floor and the work; the upper end holds the formal rooms. Here the lower end is east and the upper west.
At the Oishi main house, the earthen floor lies west and the inner room with its formal fittings east: the reverse of this.
At the Yoshida main house, the division runs north and south, with the earthen floor north of the hall and the formal rooms south.
Which way the working side and the formal side are turned differs from house to house.
Visiting
The house stands at 534 Kamidaira, Yamawaki, Manno Town, Nakatado District, Kagawa Prefecture.
It is 7 bays by 5, hip-and-gabled. At 158 square metres it is the largest of the 6 buildings on the grounds; the rice storehouse covers 84 square metres and the gate 79 square metres.
The structure field says sheet metal; the commentary says thatch, with sheet iron laid over for the time being. What shows and what lies beneath are recorded in two places.
The structure field adds a flanking wall as well. A wall attached to the house is set down as part of the one building.
No owner is recorded, and opening and terms follow the owner's arrangements. Check before travelling.
- 📍 Plan Your Visit to Kagawa
- Find tours, activities & transport passes near Shigeta Family Residence Main Building
- [ Naoshima Art Island & Kotohiragu Shrine Visit ]
Q&A
- When was the house registered?
- On 19 September 2003, as a registered tangible cultural property. It is registered rather than designated, and the quantity is one building.
- What is the four-sided-eaves type?
- A farmhouse with eaves carried round all four sides. The record calls this house a fine example of the type.
- Where is the altar room?
- In the 8-mat room at the south-west corner, which serves both as a formal room and as the altar room, with a broad inner veranda to the west.
- How is it laid out?
- The lower end is to the east, and on the upper, western side rooms of 6, 8 and 8 mats lie to the south. The house faces south.
- What is the roof made of?
- The structure field says sheet metal; the commentary says thatch with sheet iron laid over it for the time being.
Basic Information
| Name | Shigeta Family Residence Main Building (重田家住宅主屋, Shigeta-ke Jutaku Shuoku) |
|---|---|
| Location | 534 Kamidaira, Yamawaki, Manno Town, Nakatado District, Kagawa Prefecture |
| Designation | Registered tangible cultural property (structure, domestic architecture); registered rather than designated; 6 buildings on the same grounds were registered on the same day |
| Year Designated | 2003 (19 September), registered |
| Quantity | 1 building |
| Dimensions | Timber, single-storeyed, roofed in sheet metal, with a floor area of 158 square metres and a flanking wall. It is 7 bays by 5, hip-and-gabled, thatched with sheet iron laid over for the time being. The lower end is to the east, and on the upper, western side rooms of 6, 8 and 8 mats lie to the south; the 8-mat room at the south-west corner serves as formal room and altar room, with a broad inner veranda to the west. The date field reads Meiji and the year field 1877 |
| Owner | Not stated in the record |
| Public Access | Opening and terms follow the owner's arrangements |
References
- Cultural Heritage Online: the main house
- https://bunka.nii.ac.jp/heritages/detail/139398
- Cultural Heritage Online: the tenement gate
- https://bunka.nii.ac.jp/heritages/detail/194629
- Manno Town: cultural properties
- https://www.town.manno.lg.jp/site/bunkazai/4511.html
- Agency for Cultural Affairs, National Cultural Properties Database
- https://kunishitei.bunka.go.jp/
Last verified: 2026.09.21
