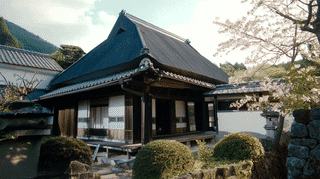
Shigeta Family Residence Walls and Retaining Structures: The Edge That Makes the Landscape
The Shigeta residence in Mannō, Kagawa, sits on a slope that had to be tamed before it could hold a house. The walls and stone retaining structures registered here are the works that did that taming. Along the west side of the site stands a stone wall about 1.5 metres high, built in the tanizumi technique, with stones set diagonally, and above it runs a roofed earthen wall reaching some two metres. On the east side, where the ground falls away, a further stone wall of about two metres holds the slope.
The earthen wall is recorded at some forty metres in length, the stone retaining work at about fifty. Built in Meiji 10 (1877), these are classed among "other structures" rather than buildings, yet they shape the residence as strongly as any roof.
Why It Carries a National Registration
The walls and retaining structures were entered in the national register of tangible cultural properties on 19 September 2003, with notice on 17 October, under registration number 37-0190. The registration rests on the part these works play in the historic landscape, and here that role is especially clear.
A watercourse runs along the foot of the stonework, circling the site. With the gatehouse and the tool store rising behind it, the walled and watered edge gives the residence the look of a kangō yashiki, a moated dwelling of the kind associated with older, defended houses. The Shigeta were farmers, not warriors, yet their compound borrowed that silhouette, and it is this composed edge, seen from the road, that carries the historic character the register set out to protect.
What to Look For
Begin with the stonework itself. In the tanizumi method the stones are laid on the diagonal, so the joints run in slanting lines rather than level courses. It is a technique suited to slopes, and on the west wall you can trace how each stone locks against its neighbours to hold the ground behind.
Then follow the water. The channel along the stone base is not decorative; it drained and defined the site, and it is what turns a plain boundary into the moat-like frame that gives the place its character. The roofed earthen wall above the west stonework, tiled against the rain that would otherwise wash the earth away, completes the layered edge of stone, water, and wall. Since the residence is a private property, this boundary is followed from the public road, which is also where its effect was designed to be felt.
Q&A
- What is tanizumi stonework?
- A walling method in which stones are set on the diagonal so the joints run in slanting lines. It suits sloping ground and is used here on the west side of the site.
- How large are the walls?
- The earthen wall runs about forty metres, the stone retaining work about fifty. The west stone wall stands roughly 1.5 metres, the east about two, and the earthen wall reaches some two metres.
- Why does the residence look like a moated house?
- A watercourse circles the site along the stone base, and with the gate and store behind it the edge resembles a kangō yashiki, a moated dwelling, though the Shigeta were a farming family.
- Why is the earthen wall roofed?
- A tiled roof keeps rain from washing away the earthen wall, which would otherwise erode. The roof is what lets such a wall last outdoors.
Basic Information
| Name | Shigeta Family Residence Earthen Wall and Stone Retaining Wall (Shigeta-ke Jūtaku Dobei oyobi Ishigaki Yōheki) |
|---|---|
| Location | 534 Kamibira, Yamawaki, Mannō-chō, Nakatado-gun, Kagawa Prefecture |
| Category | Registered Tangible Cultural Property (other structure) |
| Registered | 19 September 2003 (notice 17 October 2003); registration no. 37-0190 |
| Date of construction | Meiji 10 (1877) |
| Structure | Earthen wall, length about 40 m; stone retaining wall, length about 50 m |
| Count | 1 structure |
| Access | Private residence; exterior viewing from the public road |
References
- National Database of Registered Cultural Properties, Agency for Cultural Affairs: Shigeta Family Residence Earthen Wall and Stone Retaining Wall
- https://kunishitei.bunka.go.jp/heritage/detail/101/00003633
- Mannō Town, Cultural Properties: Shigeta Family Residence Main House and five others
- https://www.town.manno.lg.jp/site/bunkazai/4511.html
- Mannō Town, Cultural Properties: nationally designated and registered properties
- https://www.town.manno.lg.jp/site/bunkazai/list83-295.html
Last verified: 2026.07.11