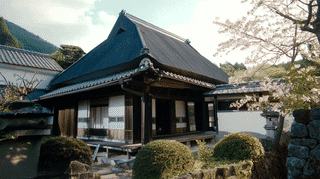
Shigeta Family Residence Nagayamon: The Gatehouse of a Sanuki Farming Family
Anyone walking the old road through Yamawaki in Mannō, Kagawa, meets the Shigeta family long before reaching their door. A single-storey gatehouse stands to the south of the main house, its ridge running east to west, its hip-and-gable roof laid in pantile. This is the nagayamon, a gate built into a long roofed range, and it was completed in Meiji 10 (1877). For a rural household to raise a gate of this kind was a plain statement of standing.
The building measures roughly eight ken along its front, a little over fourteen metres, with a total floor area near 79 square metres. The gate opening sits toward the east end. To the west, under the same roof, the Shigeta placed an eight-mat tatami room, so the structure served both as an entrance and as a space that could receive guests. Low wooden fences with exposed framing and their own tiled roofs run out from either side, tying the gate into the line of the enclosure.
Why It Carries a National Registration
The gatehouse was entered in the national register of tangible cultural properties on 19 September 2003, with the official notice following on 17 October the same year. Its registration number is 37-0186. The criterion applied was contribution to the historic landscape of the country, the category used for buildings that shape the character of a place rather than for isolated masterpieces.
Yamawaki earns that description. The hamlet lies at about 140 metres on the northern skirt of the Sanuki mountains, on ground that was long a crossing point between Awa, in what is now Tokushima, and Sanuki. The Hashikura Kaidō, one of the pilgrim roads toward the Kotohira shrine, ran past here. Into the 1940s the village worked as a relay stop in the kariko-ushi trade, in which cattle from Awa were lent to Sanuki farms for the busy spring and autumn seasons. A gate like the Shigeta's spoke to travellers on that road about the family behind it.
What to Look For
The surface treatment repays a close look. The lower walls are finished in namako-kabe, square tiles set in a grid and jointed with white plaster raised into rounded ridges, a pattern named for its resemblance to a sea cucumber. Above this band the wall turns to black lime plaster. The contrast of the pale tiled base against the dark upper wall is deliberate and was costly to achieve.
Step back toward the road and the setting explains itself. A stone-faced channel carries water along the frontage, and between it and the gate the family kept a front garden. The gate, the water, and the garden read together as the approach to an upper-tier farmhouse rather than an ordinary one. Because the residence is still a private property, the gatehouse is best appreciated from the public road, where it was always meant to be seen first.
Q&A
- What is a nagayamon?
- It is a gate set within a long, roofed building. The passage occupies one part of the range while the remaining length holds rooms. In the Shigeta gate, the western portion is an eight-mat tatami room.
- When was it built?
- In Meiji 10, or 1877, the same year much of the residence took its present form.
- What is the pattern on the lower walls?
- It is namako-kabe, a grid of square tiles jointed with raised white plaster. The upper wall is black lime plaster, giving the gate its two-tone face.
- Can visitors go inside?
- The residence remains privately held, so the gatehouse is viewed from the public road rather than entered. Please respect the household's privacy.
Basic Information
| Name | Shigeta Family Residence Nagayamon (Shigeta-ke Jūtaku Nagayamon) |
|---|---|
| Location | 534 Kamibira, Yamawaki, Mannō-chō, Nakatado-gun, Kagawa Prefecture |
| Category | Registered Tangible Cultural Property (building) |
| Registered | 19 September 2003 (notice 17 October 2003); registration no. 37-0186 |
| Date of construction | Meiji 10 (1877) |
| Structure | Single-storey timber, tiled roof, floor area about 79 m², with flanking fences; hip-and-gable form, front span about eight ken |
| Count | 1 building |
| Access | Private residence; exterior viewing from the public road |
References
- National Database of Registered Cultural Properties, Agency for Cultural Affairs: Shigeta Family Residence Nagayamon
- https://kunishitei.bunka.go.jp/heritage/detail/101/00003629
- Mannō Town, Cultural Properties: Shigeta Family Residence Main House and five others
- https://www.town.manno.lg.jp/site/bunkazai/4511.html
- Mannō Town, Cultural Properties: nationally designated and registered properties
- https://www.town.manno.lg.jp/site/bunkazai/list83-295.html
Last verified: 2026.07.11