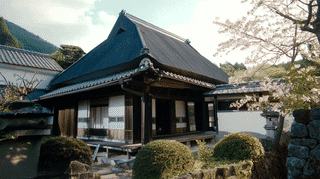
Shigeta Family Residence Connecting Corridor: A Refinement Rare in a Farmhouse
Most farmhouses do not have a corridor like this one. At the Shigeta residence in Mannō, Kagawa, a covered passage links the formal rooms of the main house to the gatehouse across the south yard. It is the toriai rōka, the connecting corridor, built in Meiji 10 (1877) at the same time the residence took its present shape. A roofed walkway joining gate to house is a device more often seen in the homes of the gentry than in a working farm.
The corridor is narrow, half a ken wide, and long, running about eight ken along its course. It is built in the shinkabe manner, its frame left in view, with white plaster walls, and it carries a gabled roof of pantile. Its floor area is only about 15 square metres, the smallest of the registered Shigeta buildings, yet its effect on the compound is out of proportion to its size.
Why It Carries a National Registration
The connecting corridor was entered in the national register of tangible cultural properties on 19 September 2003, with notice on 17 October, under registration number 37-0189. Its registration recognises how much this slender structure does for the character of the residence.
The corridor also works as a garden wall. Running between the house and the gate, it splits the wide south yard into two: an eastern part kept as a working area, and a western part laid out as a garden. In one stroke it gives the family a sheltered way to cross the yard and a line that separates labour from leisure. A farmhouse that plans its grounds this deliberately is uncommon, and it is that uncommon planning the register set out to protect.
What to Look For
Look at the upper walls. Above the white plaster the corridor is fitted with renji windows, openings closed by slender vertical bars. They let light and air pass along the passage while keeping the wall a firm boundary, so the corridor screens the two halves of the yard even as it lets the eye through in measured slots.
Then read its double role. On one side of the corridor lies the work yard, the kado where the outdoor tasks of the farm were done; on the other lies the garden, the household's kept ground. The corridor is at once a route and a wall, a rare combination in a rural house. Standing in the south yard, you can see how a single half-ken passage organised the whole southern face of the compound. As the residence remains private, it is appreciated from the public road.
Q&A
- What does the connecting corridor join?
- It links the formal rooms of the main house to the gatehouse across the south yard, giving a covered way between them.
- Why is it unusual for a farmhouse?
- A roofed corridor tying gate to house, and doubling as a garden wall, is a refinement more typical of gentry homes than of a working farm.
- How does it divide the yard?
- It separates the wide south yard into an eastern work area and a western garden, so labour and leisure occupy different ground.
- What are the renji windows?
- Windows closed by slender vertical bars, set into the upper plaster wall. They admit light and air while keeping the corridor a firm dividing line.
Basic Information
| Name | Shigeta Family Residence Connecting Corridor (Shigeta-ke Jūtaku Toriai Rōka) |
|---|---|
| Location | 534 Kamibira, Yamawaki, Mannō-chō, Nakatado-gun, Kagawa Prefecture |
| Category | Registered Tangible Cultural Property (building) |
| Registered | 19 September 2003 (notice 17 October 2003); registration no. 37-0189 |
| Date of construction | Meiji 10 (1877) |
| Structure | Single-storey timber, tiled roof, floor area about 15 m²; exposed-frame construction, half a ken wide, about eight ken long, with lattice windows |
| Count | 1 building |
| Access | Private residence; exterior viewing from the public road |
References
- National Database of Registered Cultural Properties, Agency for Cultural Affairs: Shigeta Family Residence Connecting Corridor
- https://kunishitei.bunka.go.jp/heritage/detail/101/00003632
- Mannō Town, Cultural Properties: Shigeta Family Residence Main House and five others
- https://www.town.manno.lg.jp/site/bunkazai/4511.html
- Mannō Town, Cultural Properties: nationally designated and registered properties
- https://www.town.manno.lg.jp/site/bunkazai/list83-295.html
Last verified: 2026.07.11