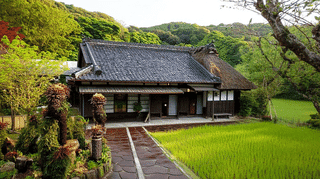
A Farmhouse in Hiratsuka with Four Registered Buildings
The Hara Family Residence stands at Hatanomae, Tsuchiya, Hiratsuka City, Kanagawa Prefecture, where 4 buildings were entered on the register of tangible cultural properties on 29 March 2019. They are registered properties rather than designated ones. The oldest, the former tenement gate, was built between 1751 and 1830.
The 4 are the main house, the tea room, the storehouse and the former tenement gate. They belong to a property company.
Of the main house, the Agency records a farmhouse on the hills in the north-west of the city, standing at the centre of the grounds and facing south.
The Period Given and the Years Given Do Not Agree
In all 4, the two statements of date fail to match.
The main house and the tea room are classed as Edo, yet their year fields read Meiji, 1883 to 1897.
The storehouse is classed as Taisho, yet its year field likewise reads Meiji, 1883 to 1897.
The former tenement gate is classed as Showa or later, yet its year field reads Edo, 1751 to 1830. Class and years stand opposed.
Of the gate, the record says it was moved here from a temple. The time of the move and the time of building are two different things.
That does not account for the main house and the tea room. Read as they stand, the dates given for the 4 do not agree with one another.
A Different Roofing Material on Each
No two of the 4 are roofed alike, and one stands apart entirely.
The main house is roofed in metal sheet: hip-and-gable, in iron sheet, single-storeyed.
The tea room is thatched: hipped and thatched, in the record's words.
The storehouse is in metal sheet as well, gabled in steel sheet. The former tenement gate is in copper sheet, hipped and single-storeyed.
Iron, thatch, steel and copper: 4 ways. Thatch belongs to the tea room alone.
At the Manpukuji main hall and the Furukawa main house, sheet iron lies over thatch for the time being. Here the main house is simply recorded as roofed in iron sheet, with no word of a temporary covering.
The Gate Moved Here from a Temple
One building came from an establishment of another kind.
The Agency records that it was moved here from a temple, and stands facing south on the high ground at the back of the site.
A temple gate has come to a farmhouse. A building has crossed between establishments of different purpose.
The former Gakushuin hall went from school to school; the Haba residence was moved to another settlement after a fire; the Kannonshoji goma hall reused members from an older hall.
Here a temple building has become a dwelling's gate. The record gives a frontage of 13 bays with the central 3 as the gateway, about 23.6 metres in all.
It adds that the frame is of stout posts tied with penetrating rails, with heavy round beams thrown across in the roof: plain in making, the record says, yet great in scale.
How the Buildings Stand
Where each building stands is recorded.
The main house stands at the centre of the grounds, facing south.
The tea room stands to its west; the storehouse to its east, facing towards it.
The former tenement gate stands on the high ground at the back, facing south. Around the main house, then: the tea room west, the storehouse east, the gate behind.
The main house covers 251 square metres, the gate 107 square metres, the storehouse 46 square metres and the tea room 25 square metres.
The tea room carries a waiting bench along the western half of its south face, where guests sit before entering.
Visiting
The property is at Hatanomae, Tsuchiya, Hiratsuka City, Kanagawa Prefecture, owned by a property company.
Of the main house, the Agency closes that it is a modern residence in Japanese style, following the traditional house form of the centre of the prefecture.
The tea room is said to be finished with bark-covered timbers used freely, giving it a rustic character.
The storehouse, altered within and without, is called an outbuilding the farm could not do without.
A company owns the property, so opening and terms follow the owner's arrangements. Check before travelling.
References
- Cultural Heritage Online: the main house in Hiratsuka, Kanagawa
- https://bunka.nii.ac.jp/heritages/detail/451360
- Cultural Heritage Online: the tea room
- https://bunka.nii.ac.jp/heritages/detail/403901
- Cultural Heritage Online: the former tenement gate
- https://bunka.nii.ac.jp/heritages/detail/446543
- Cultural Heritage Online: the storehouse
- https://bunka.nii.ac.jp/heritages/detail/431942
Last verified: 2026.09.16
Basic Information
| Name | Hara Family Residence |
|---|---|
| Location | 2842 Tsuchiya Hatano-mae, Hiratsuka City, Kanagawa Prefecture |
| Owner | Hara Building Co., Ltd. |
| Designation | Registered Tangible Cultural Properties (4) |
| Coordinates | 35.35630, 139.26357 |