
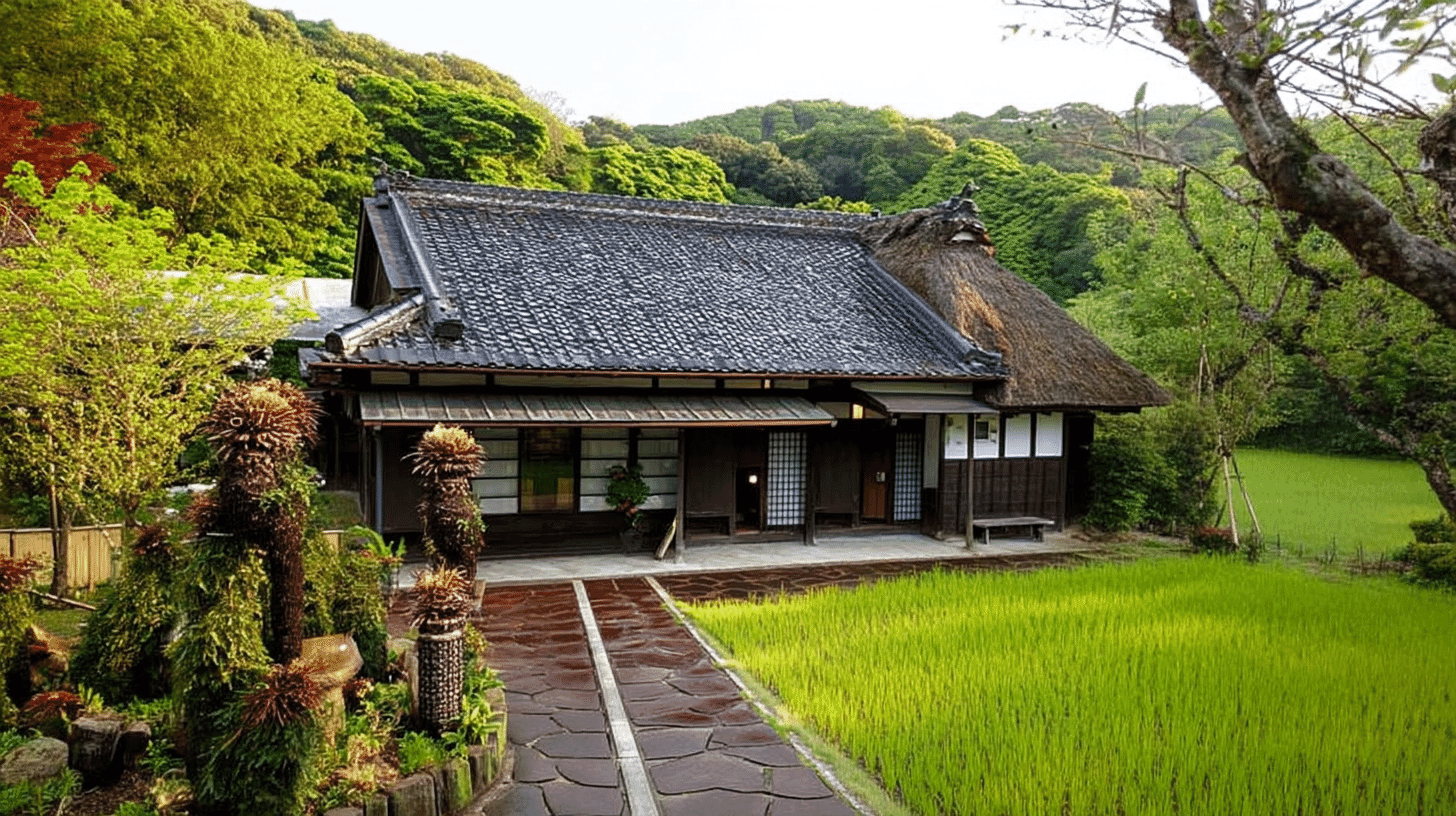
One Main House, a Registered Tangible Cultural Property since 2019
Hara Family Main Building (原家住宅主屋, Hara-ke Jutaku Shuoku) stands at 2842 Hatanomae, Tsuchiya, Hiratsuka City, Kanagawa Prefecture, entered on the register of tangible cultural properties on 29 March 2019. It is a registered property rather than a designated one.
The quantity is one building. The owner is a property company.
The structure is timber, single-storeyed, roofed in metal sheet, with a floor area of 251 square metres. The date field reads Meiji, and the year field 1883 to 1897.
Classed as Edo, Dated to Meiji
The two statements of period do not agree.
The classification reads domestic architecture of the Edo period. The year field, meanwhile, reads Meiji, 1883 to 1897.
The Edo period ends in 1868, and 1883 falls well inside Meiji. The two do not overlap.
On the same grounds, the tea room is likewise classed as Edo with a Meiji year field, and the storehouse as Taisho with a Meiji year field. The former tenement gate is classed as Showa or later with an Edo year field.
Of that gate, the record says it was moved here from a temple, so the time of the move and the time of building may be read as separate.
For this building no such account is given. Read as they stand, class and date remain at odds.
A Span of Fifteen Years
When it was built is known only within a range.
The year field runs from 1883 to 1897, a span of 15 years.
The tea room and the storehouse on the same grounds carry the same range, 1883 to 1897. Three buildings share one span.
The former Takahashi main house is given 1751 to 1829, a span of 78 years, with the commentary adding that it is held to date from the middle Edo period. The Manpukuji main hall is given 1830 to 1867, a span of 37.
Fifteen years is narrower than either. No grounds are stated for it.
That 3 buildings share the range suggests either that they went up together or that they were reckoned together.
A Lean-To Before the Hall, Making the Entrance Step
The entrance is formed by a roof thrown out before a room.
The Agency records an earth-floored space on the east and a hall on the west, with 2 rooms front and back beyond them.
It continues that a lean-to is thrown out before the hall to make an entrance step, and that the upper room of the front row is the formal room.
A lean-to is a low roof set against the main one; the entrance step is a boarded platform where one enters. The roof projects before the hall, and the step lies beneath it.
At the Shigeta main building, a formal entrance near the centre of the front marks the standing of the house. There the entrance itself carries the assessment.
Here the record simply says how it is made. The Agency closes that this is a modern residence in Japanese style following the traditional house form of the centre of the prefecture.
Visiting
The house stands at 2842 Hatanomae, Tsuchiya, Hiratsuka City, Kanagawa Prefecture, owned by a property company.
The Agency records a farmhouse on the hills in the north-west of the city, standing at the centre of the grounds and facing south.
At 251 square metres it is the largest of the 4 buildings on the grounds. The former tenement gate covers 107 square metres, the storehouse 46 square metres and the tea room 25 square metres.
It is hip-and-gable, roofed in iron sheet, single-storeyed. On the same grounds the tea room is thatched, the storehouse in steel sheet and the gate in copper sheet, each roof of a different material.
A company owns the property, so opening and terms follow the owner's arrangements. Check before travelling.
- 📍 Plan Your Visit to Kanagawa
- Find tours, activities & transport passes near Hara Family Main Building
- [ Kamakura Buddha Hakone Onsen & Yokohama Tours ]
Q&A
- When was the house registered?
- On 29 March 2019, as a registered tangible cultural property. It is registered rather than designated, and the quantity is one building.
- When was it built?
- The year field runs from 1883 to 1897, a span of 15 years. The classification, however, reads Edo, so the two do not agree.
- How is it laid out?
- An earth-floored space on the east and a hall on the west, with two rooms front and back beyond. A lean-to before the hall makes the entrance step.
- What is valued in it?
- That it is a modern residence in Japanese style following the traditional house form of the centre of the prefecture.
- How large is it?
- A floor area of 251 square metres, the largest of the four buildings on the grounds. The former tenement gate covers 107 square metres and the storehouse 46 square metres.
Basic Information
| Name | Hara Family Main Building (原家住宅主屋, Hara-ke Jutaku Shuoku); separate from other properties of the same name elsewhere in Japan |
|---|---|
| Location | 2842 Hatanomae, Tsuchiya, Hiratsuka City, Kanagawa Prefecture |
| Designation | Registered tangible cultural property (structure, domestic architecture); registered rather than designated; 4 buildings on the same grounds were registered on the same day |
| Year Designated | 2019 (29 March), registered |
| Quantity | 1 building |
| Dimensions | Timber, single-storeyed, roofed in metal sheet, with a floor area of 251 square metres. Hip-and-gable in iron sheet, with an earth-floored space on the east and a hall on the west, and 2 rooms front and back beyond. A lean-to before the hall makes the entrance step, and the upper room of the front row is the formal room. The date field reads Meiji and the year field 1883 to 1897; the classification reads Edo and does not agree with it |
| Owner | A property company |
| Public Access | Owned by a company; opening and terms follow the owner's arrangements |
References
- Cultural Heritage Online: the main house in Hiratsuka, Kanagawa
- https://bunka.nii.ac.jp/heritages/detail/451360
- Cultural Heritage Online: the former tenement gate
- https://bunka.nii.ac.jp/heritages/detail/446543
- Cultural Heritage Online: the tea room
- https://bunka.nii.ac.jp/heritages/detail/403901
- Agency for Cultural Affairs, National Cultural Properties Database
- https://kunishitei.bunka.go.jp/
Last verified: 2026.09.16
