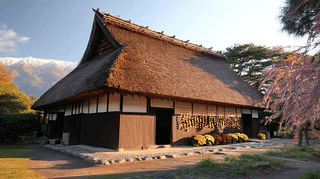
A Farmhouse in Azumino with Four Registered Buildings
The Former Takahashi Family Residence is a farmhouse at 626-12 Kitahotaka, Azumino City, Nagano Prefecture, where 4 buildings were entered on the register of tangible cultural properties on 1 July 2003. They are registered properties rather than designated ones. The main house was built during the Edo period, between 1751 and 1829.
The 4 are the main house, the north storehouse, the west storehouse and the south storehouse. They belong to Azumino City.
Of the main house, the Agency records that it was the dwelling of a family of wealthy farmers, one of whom served as village head in modern times.
Three Degrees of Certainty About the Year
How the date is known differs across the 4 buildings.
The south storehouse is Meiji, 1903. The Agency records that an inscription in ink on the timber establishes the year: written evidence, on the building itself.
The north and west storehouses are Meiji, 1868 to 1911. Where within Meiji is not narrowed down. That is a span of 43 years.
The main house is Edo, 1751 to 1829, a span of 78 years, and the record adds that it is said to have been founded in the middle Edo period. The words said to be are attached.
Fixed to a year by written evidence; given only as a range; carried by tradition. Three ways, on one property.
At Shotokukan, all 6 buildings share the year 1939. At Kannonshoji, 7 buildings spread across 132 years, yet each is fixed to a single year.
Thatch on the House, Tile on All Three Storehouses
The roofing divides between the dwelling and the stores.
The main house is timber, single-storeyed and thatched.
The north, west and south storehouses are all of earthen construction, two-storeyed and tiled.
What is lived in carries thatch; what holds goods carries tile. Earthen construction packs the walls thick and resists fire.
The north storehouse is roofed in pantiles of the separate-roof type, which sets a further roof above the earthen structure.
The Ikinariya storehouse is likewise pantiled in that type. Storehouses take this form.
The Main House Returned to Its Finished State
What stands now is not what stood unaltered.
Of the main house, the Agency records that it came down to the present through additions and alterations, but that recent dismantling repair returned its principal part to the state in which it was finished.
Such work removes what later hands added and returns the earlier form.
Of the north storehouse, the record notes a lean-to one bay wide across the front, part of which had at times been enclosed as a room, removed in recent repair. There too a later addition has gone.
The Haba residence was moved from another settlement after a fire, and the Shotokukan goma hall reused the members of an older building. In those, buildings or timbers travelled.
Here the buildings have stayed in place, and their form has been taken back.
How the Buildings Stand
Where each building stands is recorded.
The west storehouse stands to the west of the main house, its doorway opening on the side facing it.
The north storehouse adjoins the west storehouse on its north, facing towards it, and marks the north-west corner of the grounds.
The south storehouse stands to the south of the main house, with a canopy on the side facing it and 2 doorways.
The main house is the centre, with the west storehouse beside it, the north storehouse beyond that, and the south storehouse below. All 3 stores face towards the house.
The west storehouse now serves as a repository, and the record calls it a building that carries the farming landscape of the early modern and modern periods down to the present.
Visiting
The property is at 626-12 Kitahotaka, Azumino City, Nagano Prefecture, owned by the city rather than by a private household.
The city owns the buildings, so opening and hours follow its own arrangements.
The west storehouse is recorded as being in use as a repository, and the present use differs from building to building.
Conditions for each are noted on its own page.
Arrangements can change, so check before travelling.
References
- Cultural Heritage Online: the main house in Azumino, Nagano
- https://bunka.nii.ac.jp/heritages/detail/116304
- Cultural Heritage Online: the south storehouse
- https://bunka.nii.ac.jp/heritages/detail/150035
- Cultural Heritage Online: the north storehouse
- https://bunka.nii.ac.jp/heritages/detail/116507
- Agency for Cultural Affairs, National Cultural Properties Database
- https://kunishitei.bunka.go.jp/
Last verified: 2026.09.13
Basic Information
| Name | Former Takahashi Family Residence |
|---|---|
| Location | 626-12 Kitahotaka, Azumino City, Nagano Prefecture |
| Owner | Azumino City |
| Designation | Registered Tangible Cultural Properties (4) |
| Coordinates | 36.35500, 137.89120 |