
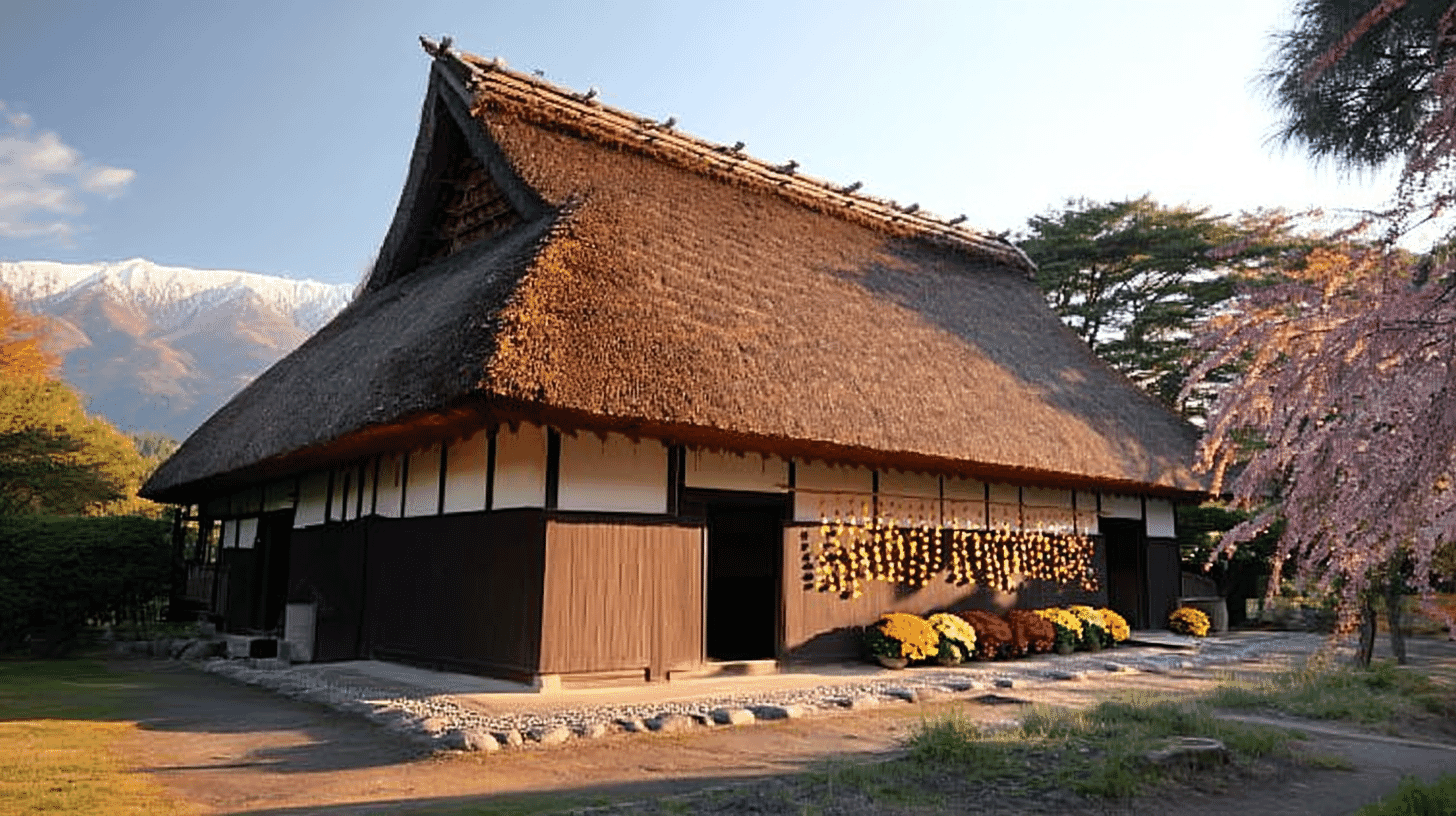
One Main House, a Registered Tangible Cultural Property since 2003
Former Takahashi Family Residence Main House (旧高橋家住宅主屋, Kyu Takahashi-ke Jutaku Shuoku) stands at 626-12 Kitahotaka, Azumino City, Nagano Prefecture, an Edo-period building entered on the register of tangible cultural properties on 1 July 2003. It is a registered property rather than a designated one.
The quantity is one building. The owner is Azumino City.
The structure is timber, single-storeyed, thatched, with a floor area of 143 square metres. The date field reads Edo, and the year field 1751 to 1829.
A Span of 78 Years, and the Words Said to Be
When it was built is left uncertain twice over.
The year field runs from 1751 to 1829, a span of 78 years.
The commentary adds that it is said to have been founded in the middle Edo period. Those words mark a date the Agency has not established.
Of the Kumedera pagoda, the record likewise says it is held to have been built in a certain era. There, though, the year field settled on one year.
Here the field gives a range and the commentary gives tradition. Range and tradition come together.
At the Jinkakuji main hall, a single year was given with no grounds stated at all. How a date is shown differs widely from one property to another.
Taken Back from Its Altered Form to the State It Was Finished In
What stands now is not the form it wore through long use.
The Agency records that it came down to the present through additions and alterations, but that recent dismantling repair returned its principal part to the state in which it was finished.
Dismantling repair takes a building apart and puts it together again. In the course of that, what later generations added has been removed.
The state in which it was finished means the form it had when first completed. What was added over years of use is no longer there.
The former Gakushuin hall was moved twice, from Tokyo to Chiba. The Shotokukan goma hall was built from the members of an older hall. In those, buildings or timbers travelled.
Here the building has stayed where it is, and time has been wound back instead.
Valued as One Surviving Example Among Others
The reason given is put modestly.
The Agency closes that it is one of the surviving examples of farmhouse building in the Hotaka district, from the early modern period into modern times.
One of them: the wording takes for granted that others survive too.
The main hall at Ozasahara Shrine was called one of the finest of its kind, and the founder's hall at Senjuji a benchmark. Both place a building above others.
At Otonashi Shrine, the assessment was qualified by region, in an area where cultural properties are few. There the reason lay in scarcity around it.
Here it is simply one of what remains. As a way of stating value this is the twelfth met.
Visiting
The house stands at 626-12 Kitahotaka, Azumino City, Nagano Prefecture, owned by the city.
It is timber, single-storeyed and thatched. The 3 storehouses on the same grounds are all of earthen construction, 2-storeyed and tiled, so this alone carries thatch.
At 143 square metres it is the largest on the grounds. The south storehouse covers 83 square metres, the north 65 square metres and the west 60 square metres.
Thatch needs renewing from time to time, so the state of the roof varies with the season of work.
The city owns the building, so opening and hours follow its own arrangements. Check before travelling.
- 📍 Plan Your Visit to Nagano
- Find tours, activities & transport passes near Former Takahashi Family Residence, Main Building
- [ Matsumoto Castle & Kamikochi Hiking Tours ]
Q&A
- When was the house registered?
- On 1 July 2003, as a registered tangible cultural property. It is registered rather than designated, and the quantity is one building.
- When was it built?
- The year field runs from 1751 to 1829, a span of 78 years. The commentary says it is held to have been founded in the middle Edo period, so the year is not established.
- Is it as it was built?
- No. The Agency records that after additions and alterations, recent dismantling repair returned its principal part to the state in which it was finished.
- What is valued in it?
- That it is one of the surviving examples of farmhouse building in the Hotaka district. The wording assumes that others survive as well.
- How is it roofed?
- In thatch. The three storehouses on the same grounds are all tiled, so this building alone carries thatch.
Basic Information
| Name | Former Takahashi Family Residence Main House (旧高橋家住宅主屋); separate from other properties of the same name elsewhere in Japan |
|---|---|
| Location | 626-12 Kitahotaka, Azumino City, Nagano Prefecture |
| Designation | Registered tangible cultural property (structure, domestic architecture); registered rather than designated; 4 buildings on the same grounds were registered on the same day |
| Year Designated | 2003 (1 July), registered |
| Quantity | 1 building |
| Dimensions | Timber, single-storeyed, thatched, with a floor area of 143 square metres. The date field reads Edo and the year field 1751 to 1829, while the commentary says it is held to have been founded in the middle Edo period. After additions and alterations, recent dismantling repair returned its principal part to the state in which it was finished |
| Owner | Azumino City |
| Public Access | Owned by the city; opening and hours follow its own arrangements |
References
- Cultural Heritage Online: the main house in Azumino, Nagano
- https://bunka.nii.ac.jp/heritages/detail/116304
- Cultural Heritage Online: the south storehouse
- https://bunka.nii.ac.jp/heritages/detail/150035
- Agency for Cultural Affairs, National Cultural Properties Database
- https://kunishitei.bunka.go.jp/
- Azumino City
- https://www.city.azumino.nagano.jp/
Last verified: 2026.09.13
